LOCATION, LOCATION, LOCATION! Welcome to Marbella Condos, Suite #212 at 7549A Kalar Rd. Located in the heart of Niagara Falls, with convenient access to the QEW, Niagara General Hospital, shopping, restaurants and entertainment. This spacious 950+ sq. ft. unit features 2 bedrooms, 2 bathrooms, a bright, open-concept feel, two generously sized bedrooms with full closets, and plenty of room to live and entertain. Enjoy very low maintenance fees, including FREE Bell Fiber high-speed internet at no additional cost until 2031. The modern black kitchen features German-manufactured cabinetry and European appliances. The primary bedroom offers a walk-in closet and 4-piece ensuite with bathtub, while the second bathroom features a glass stand-up shower. Additional features include in-suite laundry and a private balcony with abundant natural light. Includes 1 underground parking space and a separate storage locker conveniently located on the same floor as the unit for easy access to your storage needs. Building amenities include a private landscaped courtyard, furnished lobby, two elevators, key-fob access, lobby video phone, four pay-per-use EV charging stations, car wash, pet wash, exercise room, party/meeting room, BBQ area, bike storage, above- and below-ground visitors parking, and secure parcel lockers. Close to elementary and high schools, public transit, Costco, RONA, Metro, dining, nightlife, coffee shops, Niagara Falls GO, Grocery stores and the QEW. Just minutes to Clifton Hill, Niagara Falls-view Casino and the Niagara Parkway. Niagara-on-the-Lake, wineries, golf courses, parks and trails are also nearby. Pet-friendly building, ideal for pet owners, downsizers, first-time home buyers, **Excellent opportunity** for investors looking to explore Airbnb, short-term or long-term rental potential. Enjoy spacious condo living in a prime, convenient location.Book your private showing today!
For sale
C$499,900
7549A Kalar Rd #212, Niagara Falls, ON L2H 3W6
2beds
2baths
Apartment
Built in ----
-- sqft lot
$-- Zestimate®
C$--/sqft
C$333/mo HOA
What's special
Bright open-concept feelModern black kitchenGerman-manufactured cabinetryEuropean appliancesIn-suite laundryPrivate landscaped courtyardFurnished lobby
- 14 hours
- 2
- 0
Zillow last checked:
Listing updated:
Listed by:
ROYAL LEPAGE SIGNATURE REALTY
Source: TRREB,MLS®#: X14142062 Originating MLS®#: Toronto Regional Real Estate Board
Facts & features
Interior
Bedrooms & bathrooms
- Bedrooms: 2
- Bathrooms: 2
Primary bedroom
- Level: Main
- Dimensions: 2.82 x 3.43
Bedroom
- Level: Main
- Dimensions: 2.74 x 2.74
Bathroom
- Level: Main
- Dimensions: 0 x 0
Bathroom
- Level: Main
- Dimensions: 0 x 0
Kitchen
- Level: Main
- Dimensions: 3.22 x 4.09
Living room
- Level: Main
- Dimensions: 3.22 x 3.07
Heating
- Forced Air, Gas
Cooling
- Central Air
Appliances
- Laundry: In-Suite Laundry
Features
- Separate Heating Controls, Separate Hydro Meter
- Basement: None
- Has fireplace: No
Interior area
- Living area range: 900-999 null
Video & virtual tour
Property
Parking
- Total spaces: 1
- Parking features: Private, Assigned
- Has garage: Yes
Features
- Stories: 1
- Exterior features: Open Balcony
Lot
- Features: Golf, Greenbelt/Conservation, Hospital, Park, Public Transit, School
- Topography: Flat
Details
- Parcel number: 645100152
- Other equipment: Intercom
Construction
Type & style
- Home type: Apartment
- Property subtype: Apartment
Materials
- Brick, Metal/Steel Siding
- Foundation: Poured Concrete
- Roof: Flat
Community & HOA
Community
- Security: Security System
HOA
- Amenities included: Car Wash, Community BBQ, Exercise Room, Party Room/Meeting Room, Visitor Parking, Elevator
- Services included: Common Elements Included, Building Insurance Included, Parking Included
- HOA fee: C$333 monthly
- HOA name: NSSCP
Location
- Region: Niagara Falls
Financial & listing details
- Annual tax amount: C$5,045
- Date on market: 11/3/2026
Price history
Price history is unavailable.
Public tax history
Tax history is unavailable.
Climate risks
Neighborhood: Garner
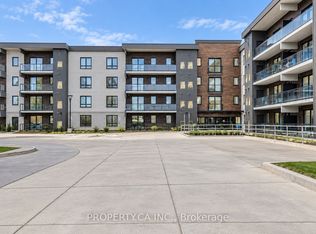
- C$1,8501 bd2 ba-- sqft7549A Kalar Rd #104, Niagara Falls, ON L2H3W6For Rent
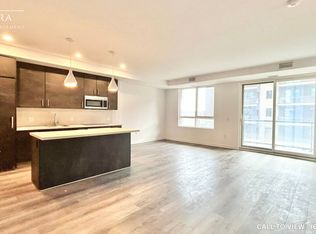
- C$--2 bd2 ba1.2k sqft7549 Kalar Rd #217, Niagara Falls, ON L2H3J6Off Market
- C$560,0002 bd2 ba-- sqft7549 Kalar Rd #201, Niagara Falls, ON L2H3W7For Sale

- C$2,2002 bd2 ba-- sqft7549 Kalar Rd #213, Niagara Falls, ON L2H3W7For Rent

Similar homes
- C$499,9002 bd2 ba-- sqft6705 Cropp St Suite 65, Niagara Falls, ON L2E 0C1For Sale
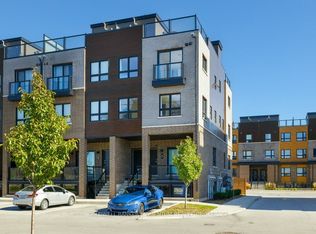 MLS ID #X14119288, COLDWELL BANKER MOMENTUM REALTY, BROKERAGE. TRREB
- C$534,9004 bd4 ba-- sqft7794 White Pine Cres, Niagara Falls, ON L2H 3R4For Sale
 MLS ID #X13834294, ROYAL LEPAGE NRC REALTY. TRREB
- C$470,0002 bd2 ba-- sqft6638 McLeod Rd #315, Niagara Falls, ON L2G 3E3For Sale
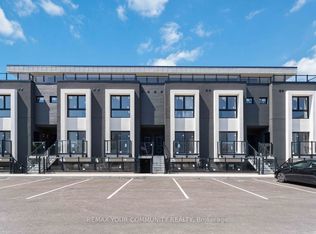 MLS ID #X13794694, REMAX YOUR COMMUNITY REALTY. TRREB
- C$549,9993 bd2 ba-- sqft5735 Deerbrook St, Niagara Falls, ON L2G 7V7For Sale
 MLS ID #X14117782, COMFREE. TRREB
