Enjoy effortless main-floor living in this bright and spacious 2-bedroom, 2-bathroom corner suite at Mapleview Terrace! Offering maximum convenience with no waiting for elevators, this unit features a seamless open-concept layout with nearly 9' ceilings and a private walkout balcony-perfect for morning coffee or relaxing outdoors. Positioned as a prime corner suite, you'll appreciate the extra natural light and enhanced privacy. Built in 2019 using Insulated Concrete Forms (ICF), this home offers exceptional soundproofing, durability, and energy efficiency. Complete with in-suite laundry, an assigned parking spot, and a storage locker. Residents also enjoy building amenities, including a lovely party/social room with a fully equipped kitchen and cozy furnished lobby sitting areas. Ideally located opposite Maple Park and minutes to shopping, dining, and all the Niagara Region has to offer. Move-in ready and easy to show
For sale
C$459,000
529 S Pelham Rd #110, Welland, ON L3C 3C7
2beds
2baths
Apartment
Built in ----
-- sqft lot
$-- Zestimate®
C$--/sqft
C$510/mo HOA
What's special
Seamless open-concept layoutPrime corner suiteExtra natural lightEnhanced privacyExceptional soundproofingIn-suite laundry
- 3 days
- 4
- 0
Zillow last checked:
Listing updated:
Listed by:
ROYAL LEPAGE NRC REALTY
Source: TRREB,MLS®#: X14132764 Originating MLS®#: Niagara Association of REALTORS
Facts & features
Interior
Bedrooms & bathrooms
- Bedrooms: 2
- Bathrooms: 2
Primary bedroom
- Level: Main
- Dimensions: 15ft. 1in. X 9ft. 2in.
Bathroom
- Level: Main
- Dimensions: 8ft. 10in. X 8ft. 0in.
Bathroom
- Level: Main
- Dimensions: 8ft. 2in. X 5ft. 0in.
Den
- Level: Main
- Dimensions: 9ft. 1in. X 11ft. 11in.
Dining room
- Level: Main
- Dimensions: 9ft. 8in. X 8ft. 0in.
Kitchen
- Level: Main
- Dimensions: 15ft. 6in. X 9ft. 2in.
Laundry
- Level: Main
- Dimensions: 7ft. 2in. X 5ft. 11in.
Living room
- Level: Main
- Dimensions: 10ft. 9in. X 10ft. 2in.
Heating
- Forced Air, Electric
Cooling
- Central Air
Appliances
- Laundry: Ensuite
Features
- Storage Area Lockers
- Basement: None
- Has fireplace: No
Interior area
- Living area range: 1000-1199 null
Property
Parking
- Total spaces: 1
- Parking features: Assigned
Features
- Exterior features: Open Balcony
- Waterfront features: None
Details
- Parcel number: 649540010
Construction
Type & style
- Home type: Apartment
- Property subtype: Apartment
- Attached to another structure: Yes
Materials
- Stone, Brick
- Roof: Flat
Community & HOA
HOA
- Amenities included: Party Room/Meeting Room, Visitor Parking
- Services included: Building Insurance Included, Common Elements Included, Water Included, Parking Included
- HOA fee: C$510 monthly
- HOA name: 0
Location
- Region: Welland
Financial & listing details
- Annual tax amount: C$4,458
- Date on market: 10/30/2026
Price history
Price history is unavailable.
Public tax history
Tax history is unavailable.
Climate risks
Neighborhood: L3C


Similar homes
- C$474,9002 bd2 ba-- sqft529 S Pelham Rd #304, Welland, ON L3C 3C7For Sale
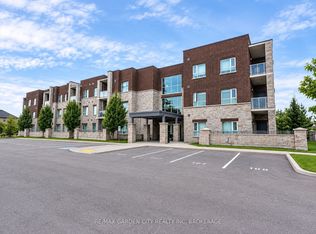 MLS ID #X13802064, RE/MAX GARDEN CITY REALTY INC, BROKERAGE. TRREB
- C$449,9002 bd2 ba-- sqft529 S Pelham Rd #306, Welland, ON L3C 3C7For Sale
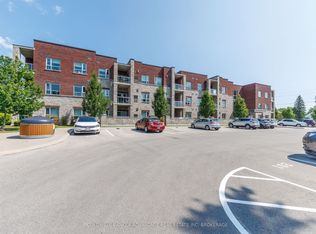 MLS ID #X13607660, COLDWELL BANKER ADVANTAGE REAL ESTATE INC, BROKERAGE. TRREB
- C$399,9003 bd2 ba-- sqft313 Gatfield Ave, Welland, ON L3B 5A9For Sale
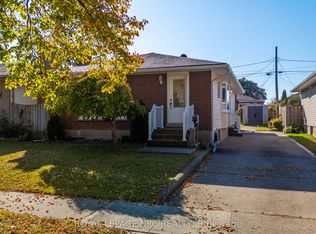 MLS ID #X14134042, ROYAL LEPAGE NRC REALTY. TRREB
- C$456,7503 bd3 ba-- sqft19 Perenack Ave, Welland, ON L3C 2C6For Sale
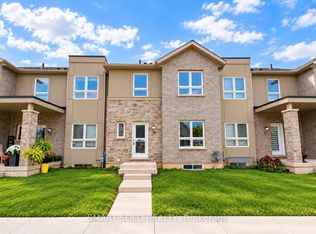 MLS ID #X14088194, SMART SOLD REALTY. TRREB
