A Smart Move Into Homeownership - Priced at $499,000! Welcome Home to this beautifully appointed **newer-build 3-bedroom, 3-bathroom condo townhouse** Ideally situated in a quiet, established neighbourhood and offering an exceptional opportunity for first-time buyers ready to enter the market. The welcoming foyer opens to a bright, contemporary main floor where an open-concept design creates an inviting flow for everyday living and entertaining. The spacious living room transitions seamlessly to the dining area, while the well-appointed kitchen features a centre island, stainless steel appliances and generous pantry storage. A convenient 2-piece powder room and rear foyer complete the main level. Upstairs, the private primary retreat features a walk-in closet and 3-piece ensuite, complemented by two additional well-proportioned bedrooms with ample closet space and a 4-piece bathroom. The full unfinished basement provides dedicated laundry, rough in for additional bathroom addition and valuable potential for future living space, home gym or additional storage space. Step outdoors to enjoy the backyard, perfect for summer BBQs and relaxing. Parking includes a detached single-car garage plus one exclusive outdoor space, offering two dedicated parking spaces. Conveniently located near Niagara College, schools, hospital, Highway 406, parks, green space, the Welland Canal, public transit, shopping and everyday amenities. **Priced at $499,000, this newer home presents an excellent opportunity to enter the market, build equity and enjoy the benefits of homeownership. The time to get into the market is now!
For sale
C$499,000
182 Broadway #8, Welland, ON L3C 0J2
3beds
3baths
Townhouse
Built in ----
-- sqft lot
$-- Zestimate®
C$--/sqft
C$99/mo HOA
What's special
Welcoming foyerBright contemporary main floorOpen-concept designWell-appointed kitchenCentre islandStainless steel appliancesGenerous pantry storage
- 71 days
- 17
- 1
Zillow last checked:
Listing updated:
Listed by:
RE/MAX GARDEN CITY REALTY INC, BROKERAGE
Source: TRREB,MLS®#: X13655846 Originating MLS®#: Niagara Association of REALTORS
Originating MLS®#: Niagara Association of REALTORSFacts & features
Interior
Bedrooms & bathrooms
- Bedrooms: 3
- Bathrooms: 3
Primary bedroom
- Level: Second
- Dimensions: 3.45 x 4.6
Bedroom
- Level: Second
- Dimensions: 3.61 x 2.87
Bedroom
- Level: Second
- Dimensions: 3.63 x 3.15
Bathroom
- Level: Second
Bathroom
- Level: Main
Kitchen
- Features: Carpet Free
- Level: Main
- Dimensions: 3.61 x 2.97
Living room
- Features: Carpet Free
- Level: Main
- Dimensions: 7.44 x 4.9
Other
- Level: Second
Heating
- Forced Air, Gas
Cooling
- Central Air
Appliances
- Included: Instant Hot Water
- Laundry: In Basement, Sink
Features
- Other
- Basement: Unfinished,Full
- Has fireplace: No
Interior area
- Living area range: 1400-1599 null
Property
Parking
- Total spaces: 2
- Parking features: Other
- Has garage: Yes
Accessibility
- Accessibility features: Parking, Multiple Entrances, Accessible Public Transit Nearby, Open Floor Plan
Features
- Stories: 2
- Patio & porch: Porch
- Exterior features: Awning(s), Lighting
- Has view: Yes
- View description: Downtown
- Waterfront features: None
Lot
- Features: Golf, Hospital
Details
- Parcel number: 649670008
- Other equipment: Sump Pump, Air Exchanger
Construction
Type & style
- Home type: Townhouse
- Property subtype: Townhouse
- Attached to another structure: Yes
Materials
- Stucco (Plaster), Stone
- Foundation: Poured Concrete
- Roof: Asphalt Shingle
Community & HOA
Community
- Security: Carbon Monoxide Detector(s), Monitored, Smoke Detector(s)
HOA
- Services included: Common Elements Included, Parking Included
- HOA fee: C$99 monthly
- HOA name: Unknown
Location
- Region: Welland
Financial & listing details
- Annual tax amount: C$4,617
- Date on market: 8/9/2026
Price history
Price history is unavailable.
Public tax history
Tax history is unavailable.
Climate risks
Neighborhood: L3C
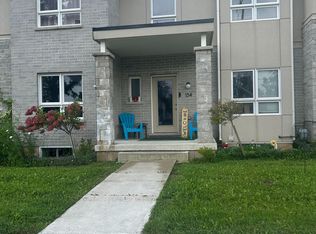


Similar homes
- C$456,7503 bd3 ba-- sqft19 Perenack Ave, Welland, ON L3C 2C6For Sale
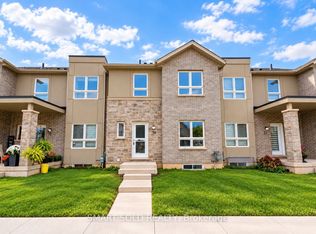 MLS ID #X14088194, SMART SOLD REALTY. TRREB
 - C$520,0006 bd4 ba-- sqft151 Saint George St, Welland, ON L3C 5N9For Sale
 MLS ID #X13814384, RE/MAX GARDEN CITY REALTY INC, BROKERAGE. TRREB
 - C$449,9003 bd2 ba1.5k sqft125 Sunflower Pl, Welland, ON L3C 0H9For Sale
 MLS ID #40866271, Mike Heddle, Broker, Royal LePage State Realty Inc.. ITSO
 - C$439,9003 bd2 ba1.4k sqft383 Chaffey St, Welland, ON L3B 2Y3For Sale
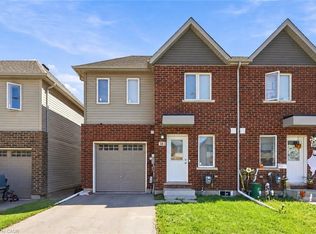 MLS ID #40867058, Rob Golfi, Salesperson, RE/MAX Escarpment Golfi Realty Inc.. ITSO
