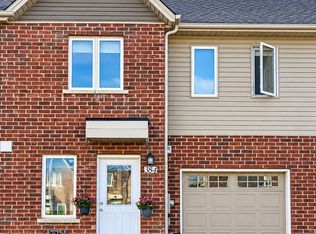
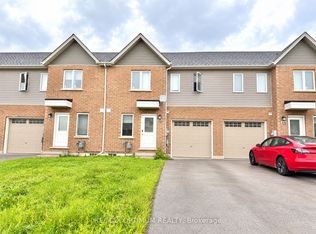
Welcome to 383 Chaffey Street, a 2022-built end-unit townhome offering modern construction, a functional layout, and plenty of flexibility for today's lifestyle. The bright and inviting main floor features an open-concept design with a modern kitchen complete with quartz countertops and newer appliances, complemented by new faucets and new LED ceiling lights throughout. The kitchen flows seamlessly into the living room and out through sliding doors to the rear deck and deep backyard with brand-new fence. A main-floor bedroom with ensuite access to the 4-piece bathroom provides the option for convenient main-floor living, while the two additional bedrooms upstairs offer plenty of space to suit your needs, whether for family, a home office, hobbies, or additional living space. Main-floor laundry adds even more everyday convenience. The unfinished basement provides excellent potential for future additional living space, a recreation room, bedroom, bathroom, home office, or in-law suite, subject to applicable approvals. Located in a growing Welland community close to the Welland International Flatwater Centre, Welland Hospital, parks, shopping, public transit, and major amenities, with easy access to Port Colborne and Niagara Falls. Offering modern 2022 construction, a versatile layout, and room to grow, 383 Chaffey Street is a home that can adapt beautifully to your lifestyle for years to come.
For sale
C$439,900
383 Chaffey St, Welland, ON L3B 2Y3
3beds
1,456sqft
Row/Townhouse, Residential
Built in 2022
3,286 Square Feet Lot
$-- Zestimate®
C$302/sqft
C$-- HOA
What's special
Open-concept designModern kitchenQuartz countertopsNewer appliancesNew faucetsMain-floor laundry
- 27 days
- 24
- 4
Zillow last checked:
Listing updated:
Listed by:
Rob Golfi, Salesperson,
RE/MAX Escarpment Golfi Realty Inc.
Source: ITSO,MLS®#: 40867058Originating MLS®#: Cornerstone Association of REALTORS®
Facts & features
Interior
Bedrooms & bathrooms
- Bedrooms: 3
- Bathrooms: 2
- Full bathrooms: 2
- Main level bathrooms: 1
- Main level bedrooms: 1
Other
- Features: Carpet Free
- Level: Main
Bedroom
- Features: Carpet Free
- Level: Second
Bedroom
- Features: Carpet Free
- Level: Second
Bathroom
- Features: 4-Piece, Carpet Free
- Level: Main
Bathroom
- Features: 4-Piece, Carpet Free
- Level: Second
Foyer
- Features: Carpet Free
- Level: Main
Kitchen
- Features: Carpet Free
- Level: Main
Living room
- Features: Carpet
- Level: Main
Heating
- Forced Air, Natural Gas
Cooling
- Central Air
Appliances
- Included: Water Heater Owned, Dishwasher, Microwave, Range Hood, Refrigerator, Stove
- Laundry: Main Level
Features
- In-law Capability
- Windows: Window Coverings
- Basement: Walk-Up Access,Full,Unfinished,Sump Pump
- Has fireplace: No
Interior area
- Total structure area: 1,456
- Total interior livable area: 1,456 sqft
- Finished area above ground: 1,456
Property
Parking
- Total spaces: 2
- Parking features: Attached Garage, Private Drive Single Wide
- Attached garage spaces: 1
- Uncovered spaces: 1
Features
- Stories: 2
- Fencing: Full
- Waterfront features: River/Stream
- Frontage type: East
- Frontage length: 26.28
Lot
- Size: 3,286 Square Feet
- Dimensions: 26.28 x 125.07
- Features: Urban, Hospital, Park, Place of Worship, Public Transit, Rec./Community Centre, Schools
Details
- Parcel number: 641260264
- Zoning: G1, INS1, RL2 (H)
Construction
Type & style
- Home type: Townhouse
- Architectural style: Townhouse
- Property subtype: Row/Townhouse, Residential
- Attached to another structure: Yes
Materials
- Vinyl Siding
- Foundation: Poured Concrete
- Roof: Asphalt Shing
Condition
- 0-5 Years
- New construction: No
- Year built: 2022
Utilities & green energy
- Sewer: Sewer (Municipal)
- Water: Municipal
Community & HOA
Community
- Security: Security System
Location
- Region: Welland
Financial & listing details
- Price per square foot: C$302/sqft
- Annual tax amount: C$4,716
- Date on market: 9/28/2026
- Inclusions: Dishwasher, Microwave, Range Hood, Refrigerator, Stove, Window Coverings, Ev Charger In Garage, Alarm System, Washer/Dryer Combo, Garage Door Opener.
- Exclusions: Security Cameras
Price history
| Date | Event | Price |
|---|---|---|
| 9/28/2026 | Listed for sale | C$439,900C$302/sqft |
Source: ITSO #40867058 Report a problem | ||
| 6/26/2023 | Listing removed | -- |
Source: Zillow Rentals #X5988773 Report a problem | ||
| 3/27/2023 | Price change | C$2,150-2.3%C$1/sqft |
Source: Zillow Rentals #X5988773 Report a problem | ||
| 11/28/2022 | Listed for rent | C$2,200C$2/sqft |
Source: Zillow Rental Network_1 #X5838003 Report a problem | ||
Public tax history
Tax history is unavailable.
Climate risks
Neighborhood: L3B
Similar homes
- C$449,9003 bd2 ba1.5k sqft125 Sunflower Pl, Welland, ON L3C 0H9For Sale
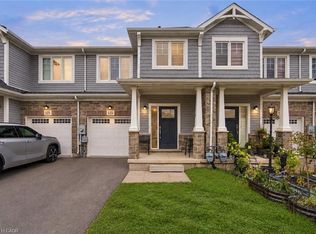 MLS ID #40866271, Mike Heddle, Broker, Royal LePage State Realty Inc.. ITSO
- C$439,9003 bd1 ba850 sqft487 Scholfield Ave N, Welland, ON L3B 1N3For Sale
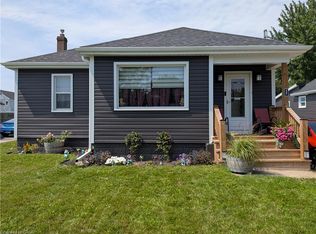 MLS ID #40866418, Andrew Robertson, Broker of Record, Keller Williams Complete Realty. ITSO
- C$445,0004 bd2 ba980 sqft42 Terrace Ave, Welland, ON L3C 2C4For Sale
 MLS ID #40865252, Tory Akene, Salesperson, Real Broker Ontario Ltd.. ITSO
- C$394,9003 bd2 ba1.3k sqft26 State St, Welland, ON L3B 4K3For Sale
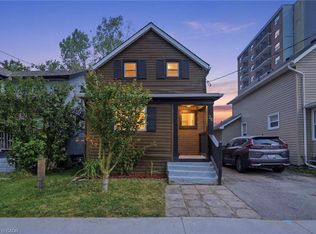 MLS ID #40849150, Michael St. Jean, Salesperson, Michael St. Jean Realty Inc.. ITSO
