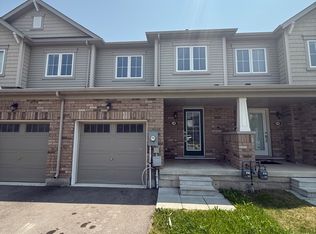
//2 Storey Fully Freehold End-Unit Townhouse** 3 Bedrooms & 3 Washrooms House With Backyard In Demanding Thorold Area! Enjoy Open-Concept Main Floor With Abundant Natural Light Throughout* Upgraded Family Size Kitchen Includes Ceramic Floor, Oak Cabinets & Stainless Steel Appliances, Perfect For Family Meals Or Entertaining! Step Out From The Dining Area Onto A Backyard Ideal For Relaxing Or Summer Bbqs. Laundry Is Conveniently Located In Main Floor & Direct Access To Garage! 3 Spacious Bedrooms, Primary Bedroom Comes With Walk-In Closet & Private Ensuite Bathroom! No Side Walk Driveway To Accomodate Extra Parking [3 Cars Parking] Whole House Is Freshly & Professionally Painted* Un-Finished Poviding A Blank Canvas For Your Future Plans. Conveniently Located Just Minutes From Brock University & Niagara College, Highway 406. Close To Schools, Shopping Centres, Public Transit, Parks, And Easy Highway Access Must View House! Shows 10/10*
For sale
C$549,900
250 Esther Cres, Thorold, ON L3B 0H1
3beds
3baths
Townhouse
Built in ----
3,154 Square Feet Lot
$-- Zestimate®
C$--/sqft
C$-- HOA
What's special
- 80 days
- 5
- 0
Zillow last checked:
Listing updated:
Listed by:
RE/MAX REALTY SERVICES INC.
Source: TRREB,MLS®#: X13616448 Originating MLS®#: Toronto Regional Real Estate Board
Originating MLS®#: Toronto Regional Real Estate BoardFacts & features
Interior
Bedrooms & bathrooms
- Bedrooms: 3
- Bathrooms: 3
Primary bedroom
- Level: Second
- Dimensions: 0 x 0
Bedroom 2
- Level: Second
- Dimensions: 0 x 0
Bedroom 3
- Level: Second
- Dimensions: 0 x 0
Dining room
- Level: Ground
- Dimensions: 0 x 0
Kitchen
- Level: Ground
- Dimensions: 0 x 0
Laundry
- Level: Ground
- Dimensions: 0 x 0
Living room
- Level: Ground
- Dimensions: 0 x 0
Heating
- Forced Air, Gas
Cooling
- Central Air
Features
- Other
- Basement: Unfinished
- Has fireplace: No
Interior area
- Living area range: 1500-2000 null
Video & virtual tour
Property
Parking
- Total spaces: 3
- Parking features: Garage
- Has garage: Yes
Features
- Stories: 2
- Has private pool: Yes
- Pool features: Other
Lot
- Size: 3,154 Square Feet
Details
- Parcel number: 644270688
Construction
Type & style
- Home type: Townhouse
- Property subtype: Townhouse
Materials
- Vinyl Siding
- Foundation: Other
- Roof: Other
Utilities & green energy
- Sewer: Sewer
Community & HOA
Location
- Region: Thorold
Financial & listing details
- Annual tax amount: C$5,070
- Date on market: 7/29/2026
Price history
Price history is unavailable.
Public tax history
Tax history is unavailable.
Climate risks
Neighborhood: L3B
Similar homes
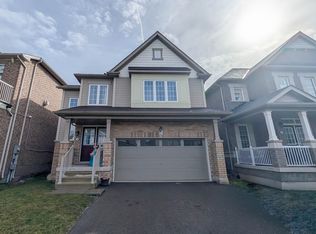
- C$560,0003 bd3 ba-- sqft96 Esther Cres S, Thorold, ON L3B 0G3For Sale
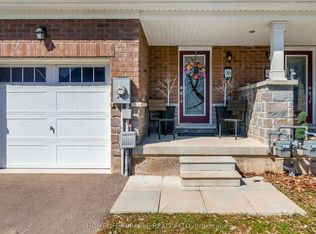 MLS ID #X13712194, HOMELIFE/MIRACLE REALTY LTD. TRREB
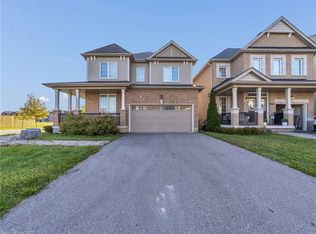
 - C$575,0003 bd3 ba-- sqft10 Lemon Ave, Thorold, ON L3B 0L4For Sale
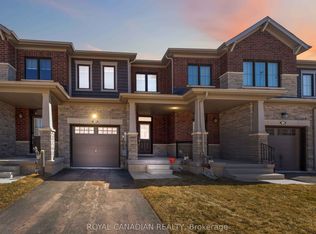 MLS ID #X13577746, ROYAL CANADIAN REALTY. TRREB
 - C$630,0004 bd3 ba2.2k sqft1 Beatty Ave, Thorold, ON L3B 0E9For Sale
 MLS ID #40867857, Jessica Magill, Salesperson, SOLID ROCK REALTY. ITSO
 - C$649,9003 bd3 ba1.2k sqft60 Andrew Ln, Thorold, ON L2V 0E4For Sale
 MLS ID #40852984, Tanya Dinicolantonio, Salesperson, RE/MAX Escarpment Realty Inc.. ITSO
