Welcome To 20 Vaughn Drive, A Stunning Home Offering Endless Possibilities! This Detached Home Features New Flooring Throughout And A Fresh Coat Of Paint Providing You A Blank Canvas. Recently Renovated With Great Finishes, This Home Features A Bright, Unique Layout With A Main Floor Den/Office And Kitchen Overlooking A Large Great Room. A Double Door Garage With Direct Access Into The Home Provides Functionally With An Additional Coat Closet. Moving Onto The Second Level You Will Find A Spacious Primary Bedroom Featuring A Walk In Closet Along The Way To Your Ensuite 5 Piece Washroom. A Laundry Room Is Located On The Second Floor Offering Comfort And Convenience. There Are 3 Additional Bedrooms With A 4 Piece Washroom Centrally Located. The Lower Level Remains Untouched And Awaits Your Personal Touches. This Emerging Community Is Located In Close Proximity To Hwy 406 and Major Big Box Retailers Such As Canadian Tire, Rona, Walmart And Plenty More. Enjoy Your Weekends By Taking A Short Drive To Niagara Falls And Nearby Beaches Along Lake Erie Such As Crystal Beach
Sold for $650,000
C$650,000
20 Vaughn Dr, Thorold, ON L3B 0G8
4beds
2,256sqft
Single Family Residence, Residential
Built in 2019
3,330 Square Feet Lot
$-- Zestimate®
C$288/sqft
C$3,000 Estimated rent
Home value
Not available
Estimated sales range
Not available
Not available
Owner options
List your home for rent
C$3,000/mo
Rent Zestimate®
Find your next renter with Zillow Rental Manager. Plus, with online applications, you can quickly screen prospective tenants – for free.
C$3,000/mo
Rent Zestimate®
Refinance and save
C$2,748/mo
Est. payment
Refinancing to a lower rate could help reduce your monthly payments and save thousands over the life of the loan.
C$2,748/mo
Est. payment
Explore your selling options
Work with a Zillow partner agent
Leverage their expertise and Zillow's premium Showcase listings to get your home seen by more buyers.
Get startedList with your own agent
Get your home in front of millions of buyers by listing it on Zillow.
Learn how to do itSell it yourself
Take full control of how buyers see your home on Zillow by listing For Sale by Owner (FSBO).
List your homeWhat's special
Zillow last checked:
Listing updated:
Listed by:
Sukhdev Singh Sekhon, Broker Manager,
RE/MAX PARAMOUNT REALTY
Source: ITSO,MLS®#: 40847054Originating MLS®#: Cornerstone Association of REALTORS®
Facts & features
Interior
Bedrooms & bathrooms
- Bedrooms: 4
- Bathrooms: 3
- Full bathrooms: 2
- 1/2 bathrooms: 1
- Main level bathrooms: 1
Other
- Description: 5 Pc Ensuite, Laminate, W/I Closet
- Level: Second
Bedroom
- Description: Laminate, Closet
- Level: Second
Bedroom
- Description: Laminate, Closet
- Level: Second
Bedroom
- Description: Laminate, Closet
- Level: Second
Bathroom
- Features: 2-Piece
- Level: Main
Bathroom
- Features: 4-Piece
- Level: Second
Bathroom
- Features: 5+ Piece
- Level: Second
Breakfast room
- Description: Sliding Doors, Tile Floor
- Level: Main
Den
- Description: Laminate
- Level: Main
Great room
- Description: Laminate, Large Window
- Level: Main
Kitchen
- Description: Breakfast Bar, Tile Floor, O/Looks Dining
- Level: Main
Heating
- Natural Gas
Cooling
- Central Air
Appliances
- Included: Dishwasher, Dryer, Range Hood, Refrigerator, Washer
Features
- Auto Garage Door Remote(s)
- Windows: Window Coverings
- Basement: Full,Unfinished
- Has fireplace: No
Interior area
- Total structure area: 2,256
- Total interior livable area: 2,256 sqft
- Finished area above ground: 2,256
Property
Parking
- Total spaces: 4
- Parking features: Attached Garage, Private Drive Double Wide
- Attached garage spaces: 2
- Uncovered spaces: 2
Features
- Stories: 2
- Frontage type: East
- Frontage length: 36.17
Lot
- Size: 3,330 Square Feet
- Dimensions: 36.17 x 92.08
- Features: Urban, Other
Details
- Parcel number: 644270548
- Zoning: R3-11
Construction
Type & style
- Home type: SingleFamily
- Property subtype: Single Family Residence, Residential
Materials
- Brick, Vinyl Siding
- Foundation: Poured Concrete
- Roof: Shingle
Condition
- 6-15 Years
- New construction: No
- Year built: 2019
Utilities & green energy
- Sewer: Sewer (Municipal)
- Water: Municipal
Community & HOA
Location
- Region: Thorold
Financial & listing details
- Price per square foot: C$288/sqft
- Annual tax amount: C$6,546
- Date on market: 7/10/2026
- Inclusions: Dishwasher, Dryer, Range Hood, Refrigerator, Washer, Window Coverings
Price history
| Date | Event | Price |
|---|---|---|
| 9/17/2026 | Sold | C$650,000C$288/sqft |
Source: ITSO #40847054 Report a problem | ||
Public tax history
Tax history is unavailable.
Neighborhood: L3B
Nearby homes
- C$--4 bd3 ba-- sqft7 Doreen Dr, Thorold, ON L3B0G7Off Market

- C$849,9004 bd3 ba-- sqft13 Froggy Dr, Thorold, ON L3B0G8New Construction
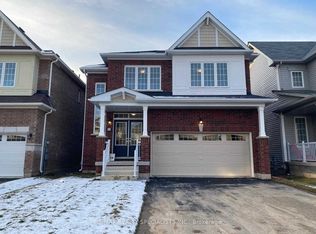
- C$689,9004 bd4 ba1.9k sqft40 Vaughn Dr, Thorold, ON L3B0G6Sold
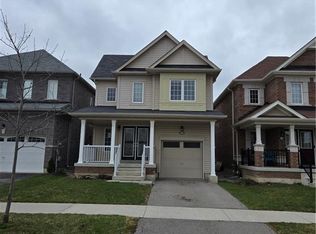
- C$---- bd-- ba-- sqft11 Honey Comb Trl, Thorold, ON L3B0G8Off Market
- C$--4 bd2 ba-- sqft6 Honey Comb Trl, Thorold, ON L3B0H1Off Market
- C$---- bd-- ba-- sqft170 Esther Cres, Thorold, ON L3B0G8Off Market
- C$629,0003 bd3 ba-- sqft59 Alexandra Dr, Thorold, ON L3B0G3For Sale
- C$579,9003 bd3 ba-- sqft166 Esther Cres, Thorold, ON L3B0G8For Sale
Nearby schools
GreatSchools rating
- 4/10Harry F Abate Elementary SchoolGrades: 2-6Distance: 10.3 mi
- 3/10Gaskill Preparatory SchoolGrades: 7-8Distance: 11.2 mi
- 3/10Niagara Falls High SchoolGrades: 9-12Distance: 12.1 mi
