Welcome to 166 Esther Crescent! This well-maintained, 3-bedroom, 2.5-bathroom freehold end-unit townhome in Thorold offers a wonderful blend of modern comfort, functional living and room to grow. Built in 2019, this home features a bright, inviting layout with plenty of natural light. The main level offers a welcoming living area, breakfast bar and convenient 2-piece powder room. California shutters in the living room, on the sliding patio door and in the bedrooms add a stylish finishing touch. Upstairs, the primary bedroom features a walk-in closet and private ensuite with a separate shower, along with two additional bedrooms, a full 4 piece bathroom and convenient second-floor laundry. Step outside to enjoy the generously sized rear deck and backyard, ideal for relaxing or entertaining, with convenient storage beneath the deck. The unfinished basement features double above-grade windows, offering excellent potential for future development. Additional features include a single-car garage with interior access, paved driveway, 200-amp electrical panel and brick and stone front. All 6 appliances are included. Conveniently located near shopping, dining, schools, parks, major roadways, Brock University and Niagara College. An excellent opportunity for first-time buyers, growing families, downsizers or investors!
For sale
C$579,900
166 Esther Cres, Thorold, ON L3B 0G8
3beds
3baths
Townhouse
Built in ----
2,837 Square Feet Lot
$-- Zestimate®
C$--/sqft
C$-- HOA
What's special
Breakfast barTwo additional bedroomsConvenient second-floor laundryPaved drivewayBrick and stone front
- 22 hours
- 0
- 0
Zillow last checked:
Listing updated:
Listed by:
REVEL Realty Inc., Brokerage
Source: TRREB,MLS®#: X14080276 Originating MLS®#: Niagara Association of REALTORS
Originating MLS®#: Niagara Association of REALTORSFacts & features
Interior
Bedrooms & bathrooms
- Bedrooms: 3
- Bathrooms: 3
Heating
- Forced Air, Gas
Cooling
- Central Air
Features
- ERV/HRV
- Basement: Unfinished
- Has fireplace: No
Interior area
- Living area range: 1100-1500 null
Property
Parking
- Total spaces: 3
- Parking features: Garage Door Opener
- Has garage: Yes
Features
- Stories: 2
- Patio & porch: Deck
- Exterior features: Landscaped
- Pool features: None
Lot
- Size: 2,837 Square Feet
Details
- Parcel number: 644270705
Construction
Type & style
- Home type: Townhouse
- Property subtype: Townhouse
Materials
- Brick, Stone
- Foundation: Poured Concrete
- Roof: Asphalt Shingle
Utilities & green energy
- Sewer: Sewer
Community & HOA
Location
- Region: Thorold
Financial & listing details
- Annual tax amount: C$5,112
- Date on market: 10/15/2026
Price history
Price history is unavailable.
Public tax history
Tax history is unavailable.
Climate risks
Neighborhood: L3B
Similar homes
- C$629,0003 bd3 ba-- sqft59 Alexandra Dr, Thorold, ON L3B 0G3For Sale
 MLS ID #X13885558, REVEL Realty Inc., Brokerage. TRREB
 - C$560,0003 bd3 ba-- sqft96 Esther Cres S, Thorold, ON L3B 0G3For Sale
 MLS ID #X13712194, HOMELIFE/MIRACLE REALTY LTD. TRREB
 - C$549,9003 bd3 ba-- sqft250 Esther Cres, Thorold, ON L3B 0H1For Sale
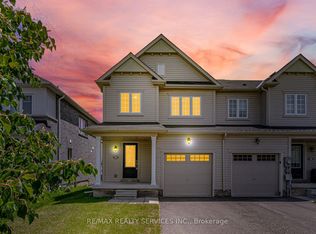 MLS ID #X13616448, RE/MAX REALTY SERVICES INC.. TRREB
 - C$575,0003 bd3 ba-- sqft10 Lemon Ave, Thorold, ON L3B 0L4For Sale
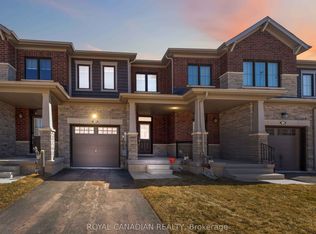 MLS ID #X13577746, ROYAL CANADIAN REALTY. TRREB
