Welcome To This Beautiful 4-Bedroom Detached Home In A Desirable Newer Empire Community In Thorold! Offering approximately 2,700 sq. ft. of spacious living space, this bright and welcoming home features an ideal layout designed for modern family living. The stylish kitchen showcases upgraded cabinetry, quartz countertops & stainless-steel appliances, opening to generous living spaces perfect for both everyday living and entertaining. Enjoy separate living, dining & family rooms, providing plenty of space for the entire family. Four generously sized bedrooms, 3 bathrooms & convenient 2nd-floor laundry add comfort and functionality. The built-in 2-car garage provides ample parking and storage, while the unfinished basement offers excellent potential for a future recreation room, home office, gym or additional living space. A fantastic opportunity to own a spacious, modern home in a growing Thorold community - move in, enjoy and make it your own!
For sale
C$699,999
14 Beatty Ave, Thorold, ON L3B 0E9
4beds
2,700sqft
Single Family Residence, Residential
Built in ----
3,315 Square Feet Lot
$-- Zestimate®
C$259/sqft
C$-- HOA
What's special
Bright and welcoming homeStylish kitchenUpgraded cabinetryQuartz countertopsStainless-steel appliancesGenerous living spacesFour generously sized bedrooms
- 36 days
- 12
- 0
Zillow last checked:
Listing updated:
Listed by:
Shiv Sharma, Salesperson,
Re/Max Realty Specialists Inc.
Source: ITSO,MLS®#: 40871635Originating MLS®#: Cornerstone Association of REALTORS®
Facts & features
Interior
Bedrooms & bathrooms
- Bedrooms: 4
- Bathrooms: 3
- Full bathrooms: 2
- 1/2 bathrooms: 1
- Main level bathrooms: 2
Other
- Description: Broadloom, 5 Pc Ensuite, His/Hers Closets
- Level: Second
Bedroom
- Description: Broadloom, Window, Closet
- Level: Second
Bedroom
- Description: Broadloom, Semi Ensuite, Closet
- Level: Second
Bedroom
- Description: Broadloom, Window, Closet
- Level: Second
Bathroom
- Features: 2-Piece
- Level: Main
Bathroom
- Features: 4-Piece
- Level: Main
Bathroom
- Features: 5+ Piece
- Level: Second
Dining room
- Description: Ceramic Floor, Combined w/Kitchen, W/O To Yard
- Level: Main
Family room
- Description: Broadloom, Window
- Level: Main
Kitchen
- Description: Ceramic Floor, Open Concept, Centre Island
- Level: Main
Laundry
- Description: Ceramic Floor, Sink
- Level: Second
Living room
- Description: Broadloom, Open Concept, Fireplace
- Level: Main
Heating
- Forced Air, Natural Gas
Cooling
- Central Air
Appliances
- Included: Water Heater, Dishwasher, Dryer, Refrigerator, Stove, Washer
- Laundry: Laundry Room, Upper Level
Features
- Ventilation System
- Basement: Full,Unfinished
- Number of fireplaces: 1
- Fireplace features: Living Room
Interior area
- Total structure area: 2,700
- Total interior livable area: 2,700 sqft
- Finished area above ground: 2,700
Video & virtual tour
Property
Parking
- Total spaces: 4
- Parking features: Attached Garage, Private Drive Double Wide
- Attached garage spaces: 2
- Uncovered spaces: 2
Features
- Stories: 2
- Patio & porch: Porch
- Frontage type: North
- Frontage length: 36.09
Lot
- Size: 3,315 Square Feet
- Dimensions: 36.09 x 91.86
- Features: Urban, Highway Access, Park, Schools, Other
Details
- Parcel number: 644270417
- Zoning: R3-11
Construction
Type & style
- Home type: SingleFamily
- Architectural style: Traditional
- Property subtype: Single Family Residence, Residential
Materials
- Vinyl Siding, Other
- Foundation: Other
- Roof: Asphalt Shing
Condition
- 6-15 Years
- New construction: No
Utilities & green energy
- Sewer: Sewer (Municipal)
- Water: Municipal
Community & HOA
Location
- Region: Thorold
Financial & listing details
- Price per square foot: C$259/sqft
- Annual tax amount: C$6,859
- Date on market: 10/15/2026
- Inclusions: Dishwasher, Dryer, Refrigerator, Stove, Washer, Rental Item: Hot Water Heater $45 + Hst Per Month
- Exclusions: Current Tenant's Belongings
Price history
| Date | Event | Price |
|---|---|---|
| 11/20/2026 | Listed for rent | C$2,800C$1/sqft |
Source:  TRREB #X14200408 Report a problem | ||
| 11/10/2026 | Price change | C$699,999-4%C$259/sqft |
Source: TRREB #X14082686 Report a problem | ||
| 10/21/2026 | Price change | C$729,000-2.7%C$270/sqft |
Source: TRREB #X14082686 Report a problem | ||
| 10/15/2026 | Listed for sale | C$749,000C$277/sqft |
Source: ITSO #40871635 Report a problem | ||
Public tax history
Tax history is unavailable.
Climate risks
Neighborhood: L3B

Similar homes
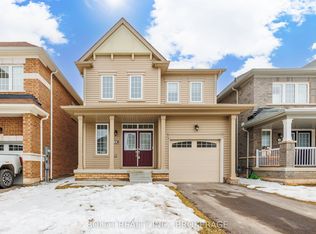
- C$690,0004 bd3 ba2.2k sqft11 Esther Cres, Thorold, ON L3B 0E9For Sale
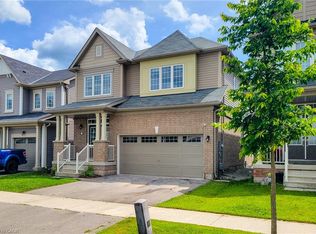 MLS ID #40856788, Jyotsna Verma, Salesperson, Right at Home Realty. ITSO
- C$699,9004 bd3 ba2k sqft13 Steven Dr, Thorold, ON L3B 0G2For Sale
 MLS ID #40876144, Kayla Smith, Salesperson, RE/MAX Escarpment Realty Inc.. ITSO
- C$699,9005 bd4 ba2.9k sqft80 Mill St, Welland, ON L3C 4Y2For Sale
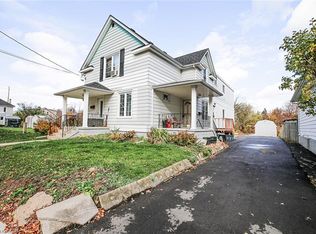 MLS ID #40878097, Eli Milenkoff, Broker, Real Broker Ontario Ltd.. ITSO
- C$960,0007 bd6 ba2.8k sqft11 Seanesy Dr, Thorold, ON L3B 0G1For Sale
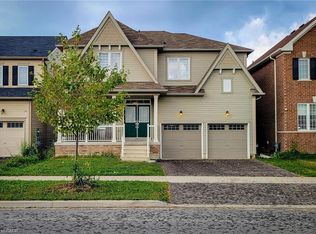 MLS ID #40878439, Olabode Ogundimu, Salesperson, HOMELIFE MIRACLE REALTY LTD. ITSO
