Big, bold 5-bedroom country home on 11 private acres, surrounded by open farmland. The red steel exterior with black trim wraps the original farmhouse and a dramatic modern addition. Inside, the open-concept main floor features heavy timber posts and beams, vaulted metal ceilings, a wood stove and a long navy shaker kitchen with brass hardware, a double farmhouse sink and a continuous band of windows. The main-floor primary is huge (over 29 ft long) with patio doors, and the upper level has additional bedrooms with original hardwood floors and updated windows. There's main-floor laundry and a basement for extra space. The barn has basic living quarters. The property has a long private gravel drive, two ponds, a detached outbuilding and plenty of room for a shop, hobby farm or family compound. Renovation is well underway, with new windows, spray foam insulation and subfloors in place. It's ready for your flooring, finishes and trim. Buyer to conduct their own research regarding zoning, permitted uses, building permits, structures, services and condition. Bring your vision!
For sale
C$849,000
350 Cream St, Pelham, ON L0S 1C0
5beds
3,160sqft
Single Family Residence, Residential
Built in ----
10.83 Acres Lot
$-- Zestimate®
C$269/sqft
C$-- HOA
What's special
Surrounded by open farmlandDramatic modern additionOpen-concept main floorVaulted metal ceilingsWood stoveDouble farmhouse sinkContinuous band of windows
- 12 hours
- 6
- 0
Zillow last checked:
Listing updated:
Listed by:
Abby Evans, Salesperson,
Keller Williams Complete Realty,
Jason Barry, Salesperson,
Keller Williams Complete Realty
Source: ITSO,MLS®#: 40876439Originating MLS®#: Cornerstone Association of REALTORS®
Facts & features
Interior
Bedrooms & bathrooms
- Bedrooms: 5
- Bathrooms: 1
- Full bathrooms: 1
- Main level bathrooms: 1
- Main level bedrooms: 2
Other
- Level: Main
Bedroom
- Level: Main
Bedroom
- Level: Second
Bedroom
- Level: Second
Bedroom
- Level: Second
Bathroom
- Features: 3-Piece
- Level: Main
Dining room
- Level: Main
Kitchen
- Level: Main
Laundry
- Level: Main
Living room
- Level: Main
Heating
- Natural Gas, Wood Stove
Cooling
- Ductless
Appliances
- Laundry: Main Level
Features
- In-Law Floorplan
- Basement: Full,Unfinished
- Has fireplace: No
Interior area
- Total structure area: 3,160
- Total interior livable area: 3,160 sqft
- Finished area above ground: 3,160
Property
Parking
- Total spaces: 9
- Parking features: Detached Garage, Private Drive Triple+ Wide
- Garage spaces: 1
- Uncovered spaces: 8
Features
- Stories: 2
- Has view: Yes
- Frontage type: West
- Frontage length: 551.00
Lot
- Size: 10.83 Acres
- Dimensions: 551 x 856
- Features: Rural, Near Golf Course, Open Spaces, Trails, View from Escarpment
Details
- Parcel number: 640280065
- Zoning: A1
Construction
Type & style
- Home type: SingleFamily
- Architectural style: Split Level
- Property subtype: Single Family Residence, Residential
Materials
- Aluminum Siding
- Foundation: Block
- Roof: Metal
Condition
- 51-99 Years
- New construction: No
Utilities & green energy
- Sewer: None
- Water: Cistern, Dug Well
Community & HOA
Location
- Region: Pelham
Financial & listing details
- Price per square foot: C$269/sqft
- Annual tax amount: C$5,841
- Date on market: 11/5/2026
- Inclusions: Negotiable
Price history
| Date | Event | Price |
|---|---|---|
| 11/5/2026 | Listed for sale | C$849,000C$269/sqft |
Source:  TRREB #X14152956 Report a problem | ||
Public tax history
Tax history is unavailable.
Climate risks
Neighborhood: L0S


Similar homes
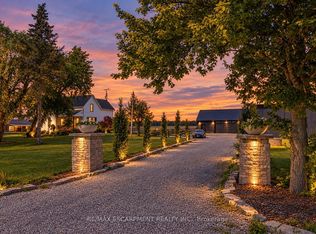
- C$565,0003 bd1 ba1.7k sqft323 Regional Rd #20, Pelham, ON L0S 1C0For Sale
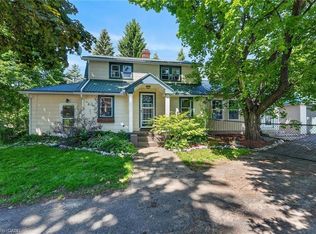 MLS ID #40875797, Bill Brouwer, Salesperson, RE/MAX Garden City Realty Inc.. ITSO
- C$849,0005 bd4 ba2.5k sqft52 Clare Ave, Welland, ON L3C 0B7For Sale
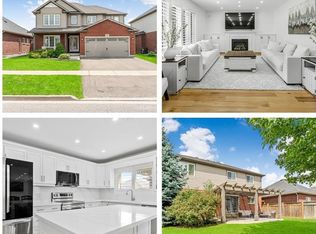 MLS ID #40874046, Emmalay Rattana, Salesperson, Jjn Realty Brokerage Inc.. ITSO
- C$689,9003 bd2 ba1.8k sqft776 Canboro Rd, Pelham, ON L0S 1C0For Sale
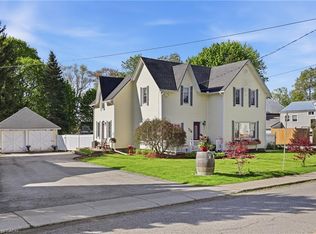 MLS ID #40859225, Robert James, Salesperson, Royal LePage NRC Realty Inc.. ITSO
- C$849,9003 bd2 ba1.7k sqft2801 N Shore Dr, Moulton, ON N0A 1K0For Sale
 MLS ID #40857212, Frank Ferraro, Salesperson, RE/MAX Real Estate Centre Inc.. ITSO
