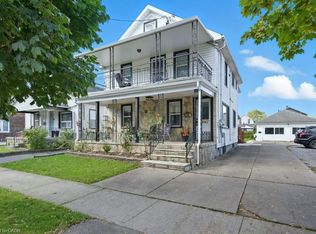
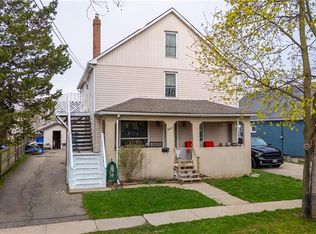
LEGALLY REGISTERED 5-PLEX ASSET WITH FANTASTIC INVESTMENT FLEXIBILITY! Welcome to 13 McMaster Ave, a purpose-built multi-residential property situated on a massive 63' x 190' lot with premium medium-density RM/RL2 zoning steps from the Welland Canal. This structurally efficient building features an ideal layout of two spacious, 2-bedroom units per floor, offering an excellent mix of baseline income stability alongside flexible buyer possession options. The ultimate equity play sits in the full, unfinished walk-up basement with separate exterior access; it is fully grandfathered and taxed by MPAC as a 5-plex, featuring intact plumbing rough-ins where the 5th unit previously sat. Rebuild the 5th suite to instantly scale your asset valuation while completely avoiding costly municipal development fees. Property is being sold in as-is condition, allowing you to execute your own custom updates, capitalize on realistic market rent targets of $1,800/month, and maximize your forced-equity margins in a top Niagara rental pocket. Perfect for an investor looking for a value-add project with incredible structural bones or a buyer looking for a multi-generational setup.
For sale
C$899,900
13 McMaster Ave, Welland, ON L3B 3S6
8beds
5baths
3,672sqft
Multi-4 Unit, Multi Family
Built in 1950
-- sqft lot
$-- Zestimate®
C$245/sqft
C$-- HOA
What's special
Intact plumbing rough-ins
- 12 hours
- 1
- 0
Zillow last checked:
Listing updated:
Listed by:
Anil Verma, Salesperson,
RE/MAX Escarpment Realty Inc.
Source: ITSO,MLS®#: 40860780Originating MLS®#: Cornerstone Association of REALTORS®
Facts & features
Interior
Bedrooms & bathrooms
- Bedrooms: 8
- Bathrooms: 5
Heating
- Natural Gas, Radiant
Cooling
- None
Appliances
- Included: Dryer, Refrigerator, Stove, Washer
- Laundry: Coin Operated, Common Area, Shared
Features
- None
- Basement: Separate Entrance,Walk-Up Access,Full,Partially Finished
- Has fireplace: No
Interior area
- Total structure area: 3,672
- Total interior livable area: 3,672 sqft
- Finished area above ground: 3,672
Property
Parking
- Total spaces: 5
- Parking features: Asphalt, Assigned, Front Yard Parking
- Uncovered spaces: 5
Features
- Stories: 2
- Patio & porch: Patio, Porch
- Exterior features: Controlled Entry, Separate Hydro Meters
- Waterfront features: Access to Water
- Frontage type: South
- Frontage length: 63.00
Lot
- Size: 0.32 Acres
- Dimensions: 63 x 190
- Features: Rectangular, Quiet Area
Details
- Additional structures: None
- Parcel number: 641060141
- Zoning: RL2, RM
Construction
Type & style
- Home type: MultiFamily
- Property subtype: Multi-4 Unit, Multi Family
Materials
- Brick, Vinyl Siding
- Foundation: Block, Concrete Block
- Roof: Flat, Tar/Gravel
Condition
- 51-99 Years
- New construction: No
- Year built: 1950
Utilities & green energy
- Sewer: Sewer (Municipal)
- Water: Municipal
Community & HOA
Location
- Region: Welland
Financial & listing details
- Price per square foot: C$245/sqft
- Annual tax amount: C$5,806
- Date on market: 9/4/2026
- Inclusions: None, 4 Refrigerators, 4 Stoves.
- Exclusions: Tenant's Belongings.
Price history
| Date | Event | Price |
|---|---|---|
| 9/4/2026 | Price change | C$899,900-35.3%C$245/sqft |
Source: ITSO #40860780 Report a problem | ||
| 5/14/2024 | Price change | C$1,389,900-6.7%C$379/sqft |
Source:  Cornerstone Association of REALTORS® - Hamilton-Burlington #H4180740 Report a problem Cornerstone Association of REALTORS® - Hamilton-Burlington #H4180740 Report a problem | ||
| 11/23/2023 | Listed for sale | C$1,489,900C$406/sqft |
Source: Cornerstone Association of REALTORS® - Hamilton-Burlington #H4180740 Report a problem | ||
Public tax history
Tax history is unavailable.
Climate risks
Neighborhood: L3B
Similar homes
- C$899,9908 bd5 ba3.6k sqft610 Elm St, Pt Colborne, ON L3K 4P6For Sale
 MLS ID #40859471, Andrew Springstead, Salesperson, RE/MAX Escarpment Realty Inc.. ITSO
 - C$772,0006 bd4 ba2.3k sqft111 McAlpine Ave S, Welland, ON L3B 1T7For Sale
 MLS ID #40840150, Tammy Ditomaso, Salesperson, Rock Star Real Estate Inc.. ITSO
 - C$924,9006 bd5 ba2.1k sqft374 Viger Dr, Welland, ON L3B 0E2For Sale
 MLS ID #40833739, Rob Golfi, Salesperson, RE/MAX Escarpment Golfi Realty Inc.. ITSO
 - C$499,9006 bd4 ba2.3k sqft307 Wallace Ave S, Welland, ON L3B 1R8For Sale
 MLS ID #40823281, Eli Milenkoff, Broker, Real Broker Ontario Ltd.. ITSO
 - $450,0008 bd4 ba3.2k sqft7137 Witmer Rd, North Tonawanda, NY 14120For Sale
 MLS ID #B1706165, Denise Cefalu, Listing by: HUNT Real Estate ERA. NYSAMLSs
 - $899,9995 bd7 ba5k sqft5079 Forest Rd, Lewiston, NY 14092For SaleMLS ID #B1674407, Betty L Harris, Listing by: WNY Metro Town Center Realty Inc.. NYSAMLSs
- $669,0005 bd3 ba3.5k sqft1085 Escarpment Dr, Lewiston, NY 14092For SaleMLS ID #B1704906, Cheryl Deal, Listing by: Deal Realty, Inc.. NYSAMLSs
