Custom built in 2022 with over $300,000 in luxury upgrades, this exceptional estate truly has it all. Boasting 7 bedrooms, 5 bathrooms, 2 kitchens, and a walkout basement, this remarkable home sits directly on the Welland Canal, offering unobstructed water views from virtually every room. From the moment you step inside, you’re welcomed by breathtaking sightlines extending straight through to the canal and backyard—a view that was thoughtfully incorporated into every aspect of the home’s design. Soaring 10-foot ceilings and oversized windows flood the home with natural light. The main floor features a chef’s kitchen complete with quartz countertops and premium appliances, an inviting family room with a beautiful fireplace, elegant dining room, spacious living room, bedroom, and convenient 2-piece bathroom. Head upstairs via the stunning upgraded curved hardwood staircase to discover an expansive primary suite featuring an oversized walk-in closet, luxurious private ensuite, and breathtaking water views that make waking up to the sunrise an experience you won’t forget. Three additional spacious bedrooms complete the upper level, each featuring its own bathroom and generously sized closets. The walkout basement offers incredible versatility with a second kitchen, two additional bedrooms, and a full bathroom, making it ideal for extended family, guests, income, or additional living space. Perfectly situated in an executive-style neighbourhood, this one-of-a-kind property offers convenient access to major highways and shopping centres while remaining peacefully tucked away in a setting that feels more like a private resort. Properties of this calibre and setting rarely come to market—don’t miss the opportunity to own your own piece of paradise.
For sale
C$1,375,000
286 Shoreview Dr, Welland, ON L3B 0H3
7beds
3,268sqft
Single Family Residence, Residential
Built in 2022
5,206 Square Feet Lot
$-- Zestimate®
C$421/sqft
C$-- HOA
What's special
Walkout basementQuartz countertopsPremium appliancesInviting family roomBeautiful fireplaceElegant dining roomExpansive primary suite
- 7 days
- 13
- 0
Zillow last checked:
Listing updated:
Listed by:
Michael St. Jean, Salesperson,
Michael St. Jean Realty Inc.
Source: ITSO,MLS®#: 40859130Originating MLS®#: Cornerstone Association of REALTORS®
Facts & features
Interior
Bedrooms & bathrooms
- Bedrooms: 7
- Bathrooms: 5
- Full bathrooms: 4
- 1/2 bathrooms: 1
- Main level bathrooms: 1
- Main level bedrooms: 1
Bedroom
- Level: Main
Bedroom
- Level: Second
Bedroom
- Level: Second
Bedroom
- Level: Second
Other
- Level: Second
Bedroom
- Level: Basement
Bedroom
- Level: Basement
Bathroom
- Features: 2-Piece
- Level: Main
Bathroom
- Features: 4-Piece
- Level: Second
Bathroom
- Description: Additional Measurements: 6"4' x 6"4'
- Features: 5+ Piece
- Level: Second
Bathroom
- Features: 3-Piece
- Level: Basement
Other
- Features: 5+ Piece
- Level: Second
Dinette
- Level: Main
Dining room
- Level: Main
Foyer
- Level: Main
Kitchen
- Level: Main
Kitchen
- Level: Basement
Laundry
- Level: Second
Living room
- Level: Main
Recreation room
- Level: Basement
Sitting room
- Level: Main
Utility room
- Level: Basement
Heating
- Forced Air, Natural Gas
Cooling
- Central Air
Appliances
- Included: Dishwasher, Dryer, Refrigerator, Stove, Washer
- Laundry: Upper Level
Features
- Accessory Apartment, In-law Capability, In-Law Floorplan
- Basement: Separate Entrance,Walk-Out Access,Full,Finished
- Has fireplace: No
Interior area
- Total structure area: 4,654
- Total interior livable area: 3,268 sqft
- Finished area above ground: 3,268
- Finished area below ground: 1,386
Property
Parking
- Total spaces: 4
- Parking features: Attached Garage, Private Drive Double Wide
- Attached garage spaces: 2
- Uncovered spaces: 2
Features
- Stories: 2
- Fencing: Full
- Has view: Yes
- View description: Canal, Water
- Has water view: Yes
- Water view: Canal,Water
- Waterfront features: Canal, Indirect Waterfront, Canal Front
- Body of water: Welland Canal
- Frontage type: East
- Frontage length: 46.19
Lot
- Size: 5,206 Square Feet
- Dimensions: 46.19 x 112.73
- Features: Urban, Cul-De-Sac, Highway Access, Hospital, Major Highway, Schools, Shopping Nearby
Details
- Parcel number: 644280865
- Zoning: O2, RL2-21
Construction
Type & style
- Home type: SingleFamily
- Architectural style: Traditional
- Property subtype: Single Family Residence, Residential
Materials
- Brick, Stone
- Foundation: Concrete Perimeter
- Roof: Asphalt Shing
Condition
- 0-5 Years
- New construction: No
- Year built: 2022
Utilities & green energy
- Sewer: Sewer (Municipal)
- Water: Municipal
Community & HOA
Location
- Region: Welland
Financial & listing details
- Price per square foot: C$421/sqft
- Annual tax amount: C$10,786
- Date on market: 9/2/2026
- Inclusions: Dishwasher, Dryer, Refrigerator, Stove, Washer
Price history
| Date | Event | Price |
|---|---|---|
| 9/2/2026 | Listed for sale | C$1,375,000C$421/sqft |
Source:  TRREB #X13737534 Report a problem TRREB #X13737534 Report a problem | ||
Public tax history
Tax history is unavailable.
Climate risks
Neighborhood: L3B
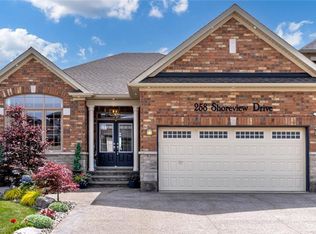
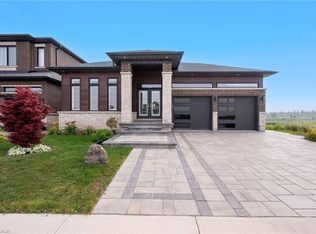

Similar homes
- C$1,299,9005 bd3 ba2.6k sqft1216 Cataract Rd, Thorold, ON L3B 5N5For Sale
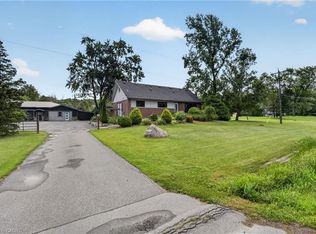 MLS ID #40861284, Melissa Mordue, Salesperson, Homelife Professionals Realty Inc.. ITSO
 - C$1,239,9004 bd4 ba2.3k sqft119 Midland Pl, Welland, ON L3B 0H4For Sale
 MLS ID #40852012, Rob Golfi, Salesperson, RE/MAX Escarpment Golfi Realty Inc.. ITSO
 - C$1,199,0004 bd3 ba1.8k sqft42 Carlton Ave, Welland, ON L3C 1R4For Sale
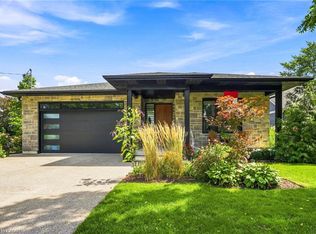 MLS ID #40859793, Drew Woolcott, Broker, RE/MAX Escarpment Realty Inc.. ITSO
 - C$1,325,0006 bd4 ba2.8k sqft8793 Thorold Stone Rd, Niagara Falls, ON L2H 0V9For Sale
 MLS ID #40860563, Sarandip Cheema, Salesperson, HOMELIFE MIRACLE REALTY MISSISSAUGA. ITSO
