Gorgeous custom, Country Glen Homes, Bungalow overlooking the Welland Canal with picturesque views of the waterfront. Home has fully finished walk-out basement which can be used as a separate in-law suite or limitless possibilities for recreation space. Walk-out has access to large private patio space and Main Level heads out to oversized, builder engineered, covered deck with potlights & glass panel railing. So many options for relaxing outdoors and watching the ships pass with a glass of wine or coffee in hand. The open concept, interior of the home is finished with premium 24x24 tile and hardwood flooring throughout for seamless transitions, on the main and ground level. Oversize windows and patio sliders flood the home with natural light. No expense was spared with the selection of finishes on all levels. Both kitchens have quartz countertops, tile backsplash, separate breakfast bar & island. Spacious, Master ensuite features oversize glass shower, soaker tub and double vanity with quartz and Master Bedroom has oversize walk-in closet with custom organization system. Lower Bathroom has large curbless glass shower, double vanity with quartz and upgraded tile. Additional custom detail include; coffered dining room ceiling, transom windows, potlights, throughout, upgraded trim and window casings, laundry room cabinetry with quartz folding countertop. Canal side community is located close to the 406, shopping and all amenities. If you lead an active lifestyle, Welland and the Niagara region offer a multitude of golf courses, trail systems, parks and paved cycling paths.
Sold for $1,185,500
C$1,185,500
258 Shoreview Dr, Welland, ON L3B 0H3
3beds
2,000sqft
Single Family Residence, Residential
Built in 2021
5,290 Square Feet Lot
$-- Zestimate®
C$593/sqft
C$2,682 Estimated rent
Home value
Not available
Estimated sales range
Not available
Not available
Owner options
List your home for rent
C$2,682/mo
Rent Zestimate®
Find your next renter with Zillow Rental Manager. Plus, with online applications, you can quickly screen prospective tenants – for free.
C$2,682/mo
Rent Zestimate®
Refinance and save
C$5,012/mo
Est. payment
Refinancing to a lower rate could help reduce your monthly payments and save thousands over the life of the loan.
C$5,012/mo
Est. payment
Explore your selling options
Work with a Zillow partner agent
Leverage their expertise and Zillow's premium Showcase listings to get your home seen by more buyers.
Get startedList with your own agent
Get your home in front of millions of buyers by listing it on Zillow.
Learn how to do itSell it yourself
Take full control of how buyers see your home on Zillow by listing For Sale by Owner (FSBO).
List your homeWhat's special
Overlooking the welland canalFully finished walk-out basementSeparate in-law suiteLarge private patio spaceOpen conceptOversize windowsNatural light
Zillow last checked:
Listing updated:
Listed by:
Visalinh Saythavy, Salesperson,
Stonemill Realty Inc.
Source: ITSO,MLS®#: 40730911Originating MLS®#: Cornerstone Association of REALTORS®
Facts & features
Interior
Bedrooms & bathrooms
- Bedrooms: 3
- Bathrooms: 3
- Full bathrooms: 3
- Main level bathrooms: 2
- Main level bedrooms: 2
Other
- Features: Walk-in Closet
- Level: Main
- Area: 331.76
- Dimensions: 22ft. 0in. x 15ft. 8in. x 0ft. 0in.
Bedroom
- Level: Main
- Area: 110
- Dimensions: 11ft. 0in. x 10ft. 0in. x 0ft. 0in.
Bedroom
- Level: Second
- Area: 110
- Dimensions: 10ft. 0in. x 11ft. 0in. x 0ft. 0in.
Bathroom
- Features: 5+ Piece, Double Vanity, Ensuite
- Level: Main
- Area: 0
- Dimensions: 0 x 0
Bathroom
- Features: 4-Piece
- Level: Main
- Area: 0
- Dimensions: 0 x 0
Bathroom
- Features: 5+ Piece
- Level: Second
- Area: 0
- Dimensions: 0 x 0
Breakfast room
- Features: Sliding Doors
- Level: Main
- Area: 120.6
- Dimensions: 10ft. 0in. x 12ft. 6in. x 0ft. 0in.
Dining room
- Features: Coffered Ceiling(s)
- Level: Main
- Area: 143
- Dimensions: 11ft. 0in. x 13ft. 0in. x 0ft. 0in.
Eat in kitchen
- Level: Second
- Area: 143.88
- Dimensions: 11ft. 0in. x 13ft. 8in. x 0ft. 0in.
Family room
- Level: Main
- Area: 166.56
- Dimensions: 11ft. 6in. x 15ft. 6in.
Family room
- Level: Second
- Area: 285.95
- Dimensions: 19ft. 0in. x 15ft. 5in. x 0ft. 0in.
Foyer
- Level: Main
- Area: 35.63
- Dimensions: 5ft. 4in. x 7ft. 7in.
Kitchen
- Level: Main
- Area: 132.66
- Dimensions: 11ft. 0in. x 12ft. 6in. x 0ft. 0in.
Laundry
- Level: Main
- Area: 81.9
- Dimensions: 9ft. 6in. x 9ft. 4in.
Laundry
- Level: Second
- Area: 0
- Dimensions: 0 x 0
Living room
- Features: Bay Window, Crown Moulding
- Level: Main
- Area: 143
- Dimensions: 11ft. 0in. x 13ft. 0in. x 0ft. 0in.
Office
- Level: Second
- Area: 64
- Dimensions: 8ft. 0in. x 8ft. 0in. x 0ft. 0in.
Sitting room
- Level: Second
- Area: 108.54
- Dimensions: 9ft. 0in. x 12ft. 6in. x 0ft. 0in.
Heating
- Forced Air, Natural Gas
Cooling
- Central Air
Features
- In-Law Floorplan
- Basement: Separate Entrance,Walk-Out Access,Full,Finished
- Has fireplace: Yes
- Fireplace features: Electric
Interior area
- Total structure area: 2,000
- Total interior livable area: 2,000 sqft
- Finished area above ground: 2,000
Property
Parking
- Total spaces: 4
- Parking features: Attached Garage, Garage Door Opener, Built-In, Concrete, Inside Entrance, Private Drive Double Wide
- Attached garage spaces: 2
- Uncovered spaces: 2
Features
- Stories: 1
- Has view: Yes
- View description: Canal
- Has water view: Yes
- Water view: Canal
- Waterfront features: Canal, Direct Waterfront, Canal Front, River/Stream
- Body of water: Welland Canal
- Frontage type: East
- Frontage length: 46.00
Lot
- Size: 5,290 Square Feet
- Dimensions: 46 x 115
- Features: Urban, Rectangular, Near Golf Course, Greenbelt
Details
- Parcel number: 644280862
- Zoning: 02, RL2-21
Construction
Type & style
- Home type: SingleFamily
- Architectural style: Bungalow
- Property subtype: Single Family Residence, Residential
Materials
- Brick, Stone
- Foundation: Poured Concrete
- Roof: Fiberglass
Condition
- 0-5 Years,New Construction
- New construction: Yes
- Year built: 2021
Utilities & green energy
- Sewer: Sewer (Municipal)
- Water: Municipal
Community & HOA
Location
- Region: Welland
Financial & listing details
- Price per square foot: C$593/sqft
- Annual tax amount: C$9,561
- Date on market: 5/21/2025
- Inclusions: Garage Door Opener
Price history
| Date | Event | Price |
|---|---|---|
| 11/26/2025 | Sold | C$1,185,500-12.6%C$593/sqft |
Source: ITSO #40730911 Report a problem | ||
| 1/22/2025 | Price change | C$1,355,800-3.1%C$678/sqft |
Source:  TRREB #X11934744 Report a problem TRREB #X11934744 Report a problem | ||
| 11/2/2024 | Price change | C$1,399,000-4.7%C$700/sqft |
Source: TRREB #X8453340 Report a problem | ||
| 10/21/2024 | Price change | C$1,468,000-3.9%C$734/sqft |
Source: TRREB #X8453340 Report a problem | ||
| 6/7/2024 | Listed for sale | C$1,528,000C$764/sqft |
Source:  Cornerstone Association of REALTORS® - Hamilton-Burlington #H4196329 Report a problem Cornerstone Association of REALTORS® - Hamilton-Burlington #H4196329 Report a problem | ||
Public tax history
Tax history is unavailable.
Neighborhood: L3B
Nearby homes
- C$929,9003 bd4 ba-- sqft229 Shoreview Dr, Welland, ON L3B0H3For Sale

- C$1,100,0004 bd3 ba1.6k sqft296 Shoreview Dr, Welland, ON L3B0H3Sold
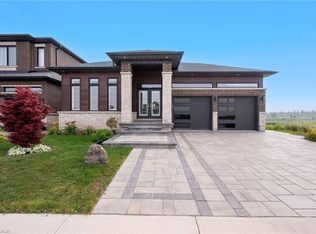
- C$1,375,0007 bd5 ba3.2k sqft286 Shoreview Dr, Welland, ON L3B0H3For Sale
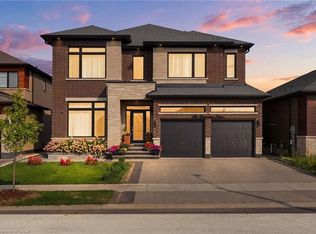
- C$--4 bd3 ba-- sqft220 Midland Pl, Welland, ON L3B0H4Off Market
- C$1,210,0004 bd5 ba-- sqft239 Midland Pl, Welland, ON L3B0H4New Construction
- C$1,100,0004 bd4 ba-- sqft229 Midland Pl, Welland, ON L3B0H4New Construction
- C$--2 bd1 ba800 sqft203 Midland Pl #2, Welland, ON L3B0H4Off Market
- C$1,239,9004 bd4 ba2.3k sqft119 Midland Pl, Welland, ON L3B0H4For Sale
Nearby schools
GreatSchools rating
- 4/10Harry F Abate Elementary SchoolGrades: 2-6Distance: 10.4 mi
- 3/10Gaskill Preparatory SchoolGrades: 7-8Distance: 11.2 mi
- 3/10Niagara Falls High SchoolGrades: 9-12Distance: 12.1 mi
- Ontario
- Niagara Regional Municipality
- Welland
- L3B 0H3
- 258 Shoreview Dr
