Have you ever imagined that you could spend a beautiful summer morning sipping a coffee or an evening sipping a glass of wine in a new, elegantly designed, well built and luxurious subdivision while you take in panoramic views alongside the incredible beauty of a ship cruising by? On behalf of my clients and myself, I would like to welcome you to your new home at 296 Shoreview Drive to experience exactly that. This is the epitome of elegance, style, modernity, tranquility and beauty. From layout to finishes this spectacular bungalow will provide you with the perfect template to serenity, and lifestyle. From the crown moulding, upgraded engineered floors, to the top tier Kitchen Aid Appliances, fully finished basement with walkout(s) to custom retractable and sectionally pivotable glass solarium, custom glass railing deck, fully custom construction lanscaping, and so many more incredible upgrades, this property simply stands out amongst the crowd. Make no mistakes, this property will not disappoint. From the moment I saw the Cruiseliner I instantly fell in love with this incredible home and so will you!!! *******SEE VIRTUAL TOUR*******
Sold for $1,100,000
C$1,100,000
296 Shoreview Dr, Welland, ON L3B 0H3
4beds
1,660sqft
Single Family Residence, Residential
Built in ----
5,306 Square Feet Lot
$-- Zestimate®
C$663/sqft
C$2,708 Estimated rent
Home value
Not available
Estimated sales range
Not available
Not available
Owner options
List your home for rent
C$2,708/mo
Rent Zestimate®
Find your next renter with Zillow Rental Manager. Plus, with online applications, you can quickly screen prospective tenants – for free.
C$2,708/mo
Rent Zestimate®
Refinance and save
C$4,650/mo
Est. payment
Refinancing to a lower rate could help reduce your monthly payments and save thousands over the life of the loan.
C$4,650/mo
Est. payment
Explore your selling options
Work with a Zillow partner agent
Leverage their expertise and Zillow's premium Showcase listings to get your home seen by more buyers.
Get startedList with your own agent
Get your home in front of millions of buyers by listing it on Zillow.
Learn how to do itSell it yourself
Take full control of how buyers see your home on Zillow by listing For Sale by Owner (FSBO).
List your homeWhat's special
Panoramic viewsSpectacular bungalowCrown mouldingUpgraded engineered floorsFully finished basementCustom glass railing deck
Zillow last checked:
Listing updated:
Listed by:
Iannis Pagonis, Salesperson,
ROYAL LEPAGE SIGNATURE REALTY
Source: ITSO,MLS®#: 40752977Originating MLS®#: Cornerstone Association of REALTORS®
Facts & features
Interior
Bedrooms & bathrooms
- Bedrooms: 4
- Bathrooms: 3
- Full bathrooms: 3
- Main level bathrooms: 2
- Main level bedrooms: 2
Other
- Level: Main
Bedroom
- Features: 5+ Piece
- Level: Main
Bedroom
- Level: Basement
Bedroom
- Level: Basement
Bathroom
- Features: 4-Piece
- Level: Main
Bathroom
- Features: 4-Piece
- Level: Basement
Bathroom
- Description: Ensuite washroom
- Features: 5+ Piece
- Level: Main
Dining room
- Level: Main
Eat in kitchen
- Level: Basement
Family room
- Level: Main
Kitchen
- Level: Main
Recreation room
- Level: Basement
Storage
- Level: Basement
Heating
- Natural Gas
Cooling
- Central Air
Appliances
- Included: Oven, Dishwasher, Dryer, Stove, Washer
- Laundry: Laundry Room
Features
- Windows: Window Coverings
- Basement: Full,Finished
- Has fireplace: Yes
- Fireplace features: Gas
Interior area
- Total structure area: 1,660
- Total interior livable area: 1,660 sqft
- Finished area above ground: 1,660
Property
Parking
- Total spaces: 4
- Parking features: Attached Garage, Private Drive Double Wide
- Attached garage spaces: 2
- Uncovered spaces: 2
Features
- Stories: 1
- On waterfront: Yes
- Waterfront features: Canal, Direct Waterfront, West, Canal Front
- Body of water: Welland Canal
- Frontage type: West
- Frontage length: 46.13
Lot
- Size: 5,306 Square Feet
- Dimensions: 46.13 x 115.03
- Features: Urban, Greenbelt, Landscaped, Major Highway, Schools, Shopping Nearby
Details
- Parcel number: 644280866
- Zoning: RL2-21
Construction
Type & style
- Home type: SingleFamily
- Architectural style: Bungalow
- Property subtype: Single Family Residence, Residential
Materials
- Brick, Stone
- Foundation: Poured Concrete
- Roof: Shingle
Condition
- 0-5 Years
- New construction: No
Utilities & green energy
- Sewer: Sewer (Municipal)
- Water: Municipal
Community & HOA
Location
- Region: Welland
Financial & listing details
- Price per square foot: C$663/sqft
- Annual tax amount: C$7,986
- Date on market: 7/19/2025
- Inclusions: Dishwasher, Dryer, Stove, Washer, Window Coverings, All Elfs, Window Coverings, Fridge, Stove, Dishwasher, Oven, Washer, Dryer. rental: Hot Water Tank $55.13/Month
Price history
| Date | Event | Price |
|---|---|---|
| 11/14/2025 | Sold | C$1,100,000C$663/sqft |
Source: ITSO #40752977 Report a problem | ||
Public tax history
Tax history is unavailable.
Neighborhood: L3B
Nearby homes
- C$1,210,0004 bd5 ba-- sqft239 Midland Pl, Welland, ON L3B0H4New Construction

- C$1,185,5003 bd3 ba2k sqft258 Shoreview Dr, Welland, ON L3B0H3Sold
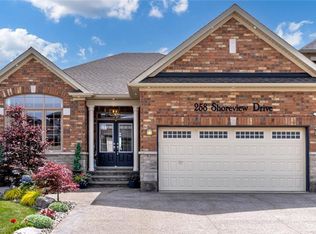
- C$929,9003 bd4 ba-- sqft229 Shoreview Dr, Welland, ON L3B0H3For Sale

- C$1,100,0004 bd4 ba-- sqft229 Midland Pl, Welland, ON L3B0H4New Construction
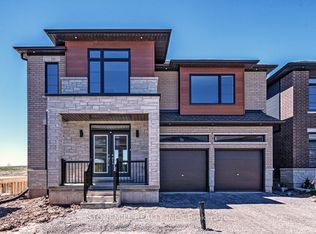
- C$--4 bd3 ba-- sqft220 Midland Pl, Welland, ON L3B0H4Off Market
- C$1,375,0007 bd5 ba3.2k sqft286 Shoreview Dr, Welland, ON L3B0H3For Sale
- C$--2 bd1 ba800 sqft203 Midland Pl #2, Welland, ON L3B0H4Off Market
- C$1,239,9004 bd4 ba2.3k sqft119 Midland Pl, Welland, ON L3B0H4For Sale
Nearby schools
GreatSchools rating
- 4/10Harry F Abate Elementary SchoolGrades: 2-6Distance: 10.4 mi
- 3/10Gaskill Preparatory SchoolGrades: 7-8Distance: 11.2 mi
- 3/10Niagara Falls High SchoolGrades: 9-12Distance: 12.1 mi
- Ontario
- Niagara Regional Municipality
- Welland
- L3B 0H3
- 296 Shoreview Dr
