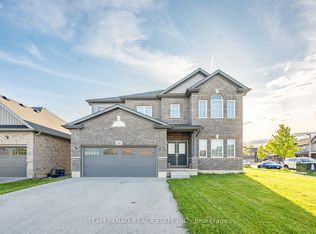
Luxury Living in Hunters Pointe!! This gorgeous 3 bedroom, 4 bathroom home boasts 2924 sq ft of total living space. This custom home will stun you with its modern and dazzling interior finishes. Discover elegance and comfort in this exclusive neighbourhood. Large open foyer leads you to a spacious dining &living room with a tiled accent wall & fireplace. Gourmet kitchen with quartz countertops & LG stainless steel appliances. Custom lighting, window coverings & modern flooring throughout. Entertain in the fully finished basement recroom with a games area and ample storage space, or retreat to the tranquil, spacious bedrooms accessed via striking black and white piano staircase. Outside after a long day, enjoy a relaxing evening in your hot tub on your custom concrete patio with steel gazebo, shed for your outdoor storage needs, and stunning exposed aggregate driveway with enough room for 4 cars. Just minutes to all amenities, shopping, Hwy 406 and a convenient carpool lot. The Welland Canal & Canal Trails perfect for all your outdoor activities such as walking, biking, kayaking, and fishing. This home offers convenience and luxury in one package.
For sale
C$929,900
229 Shoreview Dr, Welland, ON L3B 0H3
3beds
4baths
Single Family Residence
Built in ----
0 Square Feet Lot
$-- Zestimate®
C$--/sqft
C$-- HOA
What's special
- 112 days
- 11
- 0
Zillow last checked:
Listing updated:
Listed by:
RE/MAX GARDEN CITY REALTY INC, BROKERAGE
Source: TRREB,MLS®#: X13153828 Originating MLS®#: Niagara Association of REALTORS
Originating MLS®#: Niagara Association of REALTORSFacts & features
Interior
Bedrooms & bathrooms
- Bedrooms: 3
- Bathrooms: 4
Primary bedroom
- Level: Second
- Dimensions: 3.63 x 5.23
Bedroom
- Level: Second
- Dimensions: 3.68 x 3.07
Bedroom
- Level: Second
- Dimensions: 4.62 x 3.4
Dining room
- Level: Main
- Dimensions: 4.01 x 3.53
Game room
- Level: Basement
- Dimensions: 2.62 x 3.2
Kitchen
- Level: Main
- Dimensions: 4.85 x 3.78
Living room
- Level: Main
- Dimensions: 4.24 x 3.61
Recreation
- Level: Basement
- Dimensions: 4.95 x 3.58
Heating
- Forced Air, Gas
Cooling
- Central Air
Appliances
- Included: Instant Hot Water
Features
- Basement: Full,Finished
- Has fireplace: Yes
- Fireplace features: Electric
Interior area
- Living area range: 2000-2500 null
Video & virtual tour
Property
Parking
- Total spaces: 6
- Parking features: Private Double, Garage Door Opener
- Has garage: Yes
Features
- Stories: 2
- Patio & porch: Porch, Patio
- Exterior features: Landscaped
- Pool features: None
- Has spa: Yes
- Spa features: Hot Tub
- Has view: Yes
- View description: Clear
- Water view: Obstructive
- Waterfront features: Indirect, Canal
- Body of water: Welland Canal
Lot
- Size: 0 Square Feet
- Features: Cul de Sac/Dead End, Library, Place Of Worship, School, Park, Fenced Yard, Irregular Lot
- Topography: Flat
Details
- Additional structures: Garden Shed
- Parcel number: 644280878
Construction
Type & style
- Home type: SingleFamily
- Property subtype: Single Family Residence
Materials
- Brick, Stone
- Foundation: Poured Concrete
- Roof: Asphalt Shingle
Utilities & green energy
- Sewer: Sewer
Community & HOA
Community
- Security: Carbon Monoxide Detector(s), Smoke Detector(s)
Location
- Region: Welland
Financial & listing details
- Tax assessed value: C$402,000
- Annual tax amount: C$8,596
- Date on market: 5/21/2026
Price history
Price history is unavailable.
Public tax history
Tax history is unavailable.
Climate risks
Neighborhood: L3B
Similar homes
- C$899,0005 bd4 ba-- sqft91 Quebec Ave, Welland, ON L3B 0E4For Sale
 MLS ID #X13461434, RE/MAX NIAGARA REALTY LTD, BROKERAGE. TRREB
 - C$879,0003 bd4 ba-- sqft214 Cardinal Cres, Welland, ON L3C 0B1For Sale
 MLS ID #X13711416, Best Sellers Realty Inc.. TRREB
 - C$1,065,0004 bd5 ba-- sqft91 Higgins Ave, Thorold, ON L3B 5N5New Construction
 MLS ID #X13732074, GLOBAL BRICKS EXECUTIVE HOMES REALTY. TRREB
 - C$799,0004 bd3 ba-- sqft141 Crow St, Welland, ON L3C 0G6For Sale
 MLS ID #X13677476, TEAM PANAG REAL ESTATE INC.. TRREB
