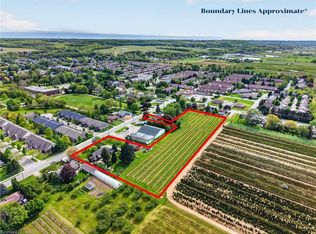
Exceptional Custom Home on a Rare 70 x 255 Ft Lot with NO Rear Neighbours! Approx. 2,800 sq. ft. above grade 1,100 sq. ft. finished basement and A Large 500sq. ft. Heated Garage. This beautifully transformed home offers 3 bedrooms upstairs primary bedroom on the main floor, main-floor office (10ftx10ft) spacious Living room with large windows and abundant natural light, and a huge sunroom with 2 patio doors-one leading to the deck and one to the backyard. No carpet! New engineered hardwood throughout main & upper levels, refinished hardwood stairs, double-door entrance, huge concrete driveway, and new 2' x 2' porcelain tiles in kitchen, family room, sunroom & both entrances, 2 custom bathrooms with curbless showers & custom glass doors, new outdoor entrance tiles, and new pot lights throughout interior & exterior hardwired, Interconnected combination smoke & CO alarms with strobe lights & voice alerts. Family room features an existing natural gas fireplace with a striking custom accent wall and exposed-style beams. Fully finished legal 2-bedroom + 1 Study room (9ftx 13ft') basement apartment with private entrance & separate laundry, currently rented for $1,700/month-ideal for income or multi-generational living. Beautifully landscaped backyard features a custom firepit area with custom tile work, new firepit & wired post lights, perfect for evening entertaining. Excellent location: approx. 9 km to Niagara Falls, 6 km to Outlet Collection at Niagara & only 2 km to Highway access. A rare combination of luxury, extensive upgrades, privacy, outdoor living and income potential. A must-see!
For sale
C$1,325,000
8793 Thorold Stone Rd, Niagara Falls, ON L2H 0V9
6beds
2,800sqft
Single Family Residence, Residential
Built in 1972
0.4 Acres Lot
$-- Zestimate®
C$473/sqft
C$-- HOA
What's special
Refinished hardwood stairsDouble-door entranceNew outdoor entrance tiles
- 45 days
- 30
- 6
Zillow last checked:
Listing updated:
Listed by:
Sarandip Cheema, Salesperson,
HOMELIFE MIRACLE REALTY MISSISSAUGA,
Non Mem, Salesperson,
Homelife Miracle Realty Ltd.
Source: ITSO,MLS®#: 40860563Originating MLS®#: Cornerstone Association of REALTORS®
Facts & features
Interior
Bedrooms & bathrooms
- Bedrooms: 6
- Bathrooms: 4
- Full bathrooms: 3
- 1/2 bathrooms: 1
- Main level bathrooms: 2
- Main level bedrooms: 1
Other
- Level: Main
Bedroom
- Level: Basement
Bedroom
- Level: Basement
Bedroom
- Level: Second
Bedroom
- Level: Second
Bedroom
- Level: Second
Bathroom
- Features: 3-Piece
- Level: Main
Bathroom
- Features: 3-Piece
- Level: Second
Bathroom
- Features: 2-Piece
- Level: Main
Bathroom
- Features: 3-Piece
- Level: Basement
Bonus room
- Level: Basement
Family room
- Level: Main
Kitchen
- Level: Basement
Other
- Level: Main
Living room
- Level: Main
Office
- Level: Main
Sunroom
- Level: Main
Heating
- Natural Gas
Cooling
- Central Air
Appliances
- Included: Dishwasher, Dryer, Range Hood, Refrigerator, Washer
Features
- Water Meter
- Windows: Window Coverings
- Basement: Full,Finished,Sump Pump
- Has fireplace: No
Interior area
- Total structure area: 3,900
- Total interior livable area: 2,800 sqft
- Finished area above ground: 2,800
- Finished area below ground: 1,100
Property
Parking
- Total spaces: 8
- Parking features: Detached Garage, Front Yard Parking, Private Drive Double Wide
- Garage spaces: 1
- Uncovered spaces: 7
Features
- Stories: 2
- Frontage type: South
- Frontage length: 69.00
Lot
- Size: 0.4 Acres
- Dimensions: 69 x 254
- Features: Rural, Campground, Near Golf Course, Major Highway, Place of Worship, School Bus Route, Schools, Shopping Nearby
Details
- Parcel number: 642670122
- Zoning: A
Construction
Type & style
- Home type: SingleFamily
- Architectural style: Traditional
- Property subtype: Single Family Residence, Residential
Materials
- Brick, Vinyl Siding
- Foundation: Concrete Perimeter
- Roof: Asphalt Shing
Condition
- 51-99 Years
- New construction: No
- Year built: 1972
Utilities & green energy
- Sewer: Sewer (Municipal)
- Water: Municipal
- Utilities for property: Cable Connected, Electricity Available, Natural Gas Connected
Community & HOA
Community
- Security: Carbon Monoxide Detector, Smoke Detector
Location
- Region: Niagara Falls
Financial & listing details
- Price per square foot: C$473/sqft
- Annual tax amount: C$5,740
- Date on market: 9/4/2026
- Inclusions: Carbon Monoxide Detector, Dishwasher, Dryer, Range Hood, Refrigerator, Smoke Detector, Washer, Window Coverings
- Electric utility on property: Yes
Price history
| Date | Event | Price |
|---|---|---|
| 8/28/2026 | Listed for sale | C$1,325,000C$473/sqft |
Source:  TRREB #X13723318 Report a problem TRREB #X13723318 Report a problem | ||
Public tax history
Tax history is unavailable.
Climate risks
Neighborhood: Warner
Similar homes
- C$1,079,0006 bd4 ba3k sqft7105 York Dr, Niagara Falls, ON L2E 7A1For Sale
 MLS ID #40863139, Rob Golfi, Salesperson, RE/MAX Escarpment Golfi Realty Inc.. ITSO
 - C$1,299,9005 bd3 ba2.6k sqft1216 Cataract Rd, Thorold, ON L3B 5N5For Sale
 MLS ID #40861284, Melissa Mordue, Salesperson, Homelife Professionals Realty Inc.. ITSO
 - C$1,200,0005 bd4 ba2.7k sqft10 Vergorda Cir, Saint Catharines, ON L2T 2P2For Sale
 MLS ID #40858936, Chris Hendriks, Salesperson, RE/MAX Hendriks Team Realty. ITSO
 - C$1,349,9006 bd4 ba3.1k sqft3349 Culp Rd, Lincoln, ON L0R 2E0For Sale
 MLS ID #40831392, Wayne Schilstra, Broker, RE/MAX Escarpment Realty Inc.. ITSO
