Gorgeous 2 bed 2 baths+ den (or 3rd bed) condo in Mansions of Forest Glen Located On the Main Level with best views of Shriners Creek from the private walkout patio! Nestled in the heart of nature's beauty, this stunning newer condo offers the perfect blend of contemporary living and serene tranquility, including granite counter tops, high end laminate flooring throughout, with 6 appliances included. Main floor enjoys 10' high ceilings. Updated kitchen cupboards, Extensive amenities for your use including indoor pool, hot tub, sauna, fitness room, party room with fireplace, library, pool table and access to patio and BBQ area, concierge, 1 underground parking spot and 1 lockers. Located among the finer homes of Mount Carmel and one of the most prestige neighbourhoods with Breathtaking views, privacy and high security all in one. **Can rent an extra parking spot if needed **
For sale
C$595,000
8111 Forest Glen Dr Unit 132, Niagara Falls, ON L2H 2Y7
3beds
2baths
Apartment
Built in ----
-- sqft lot
$-- Zestimate®
C$--/sqft
C$781/mo HOA
What's special
Granite countertopsUpdated kitchen cupboardsBreathtaking views
- 58 days |
- 4 |
- 0 |
Zillow last checked:
Listing updated:
Listed by:
RE/MAX NIAGARA REALTY LTD, BROKERAGE
Source: TRREB,MLS®#: X13499510 Originating MLS®#: Niagara Association of REALTORS
Originating MLS®#: Niagara Association of REALTORSFacts & features
Interior
Bedrooms & bathrooms
- Bedrooms: 3
- Bathrooms: 2
Primary bedroom
- Level: Main
- Dimensions: 4.17 x 3.1
Bedroom
- Level: Main
- Dimensions: 3.96 x 3.1
Bathroom
- Features: Ensuite Bath
- Level: Main
- Dimensions: 0 x 0
Bathroom
- Level: Main
- Dimensions: 0 x 0
Den
- Level: Main
- Dimensions: 3.1 x 2.84
Dining room
- Level: Main
- Dimensions: 3.56 x 3.43
Kitchen
- Level: Main
- Dimensions: 4.22 x 3.66
Living room
- Level: Main
- Dimensions: 5.18 x 3.35
Heating
- Forced Air, Gas
Cooling
- Central Air
Appliances
- Laundry: In Area
Features
- Primary Bedroom - Main Floor
- Flooring: Carpet Free
- Basement: None
- Has fireplace: No
Interior area
- Living area range: 1200-1399 null
Property
Parking
- Total spaces: 1
- Parking features: Private
- Has garage: Yes
Features
- Stories: 1
- Exterior features: Terrace Balcony
- Has view: Yes
- View description: Trees/Woods
- Waterfront features: None
Lot
- Features: Golf, Greenbelt/Conservation, Wooded/Treed
Details
- Parcel number: 649190011
Construction
Type & style
- Home type: Apartment
- Property subtype: Apartment
- Attached to another structure: Yes
Materials
- Stone, Brick
- Roof: Flat
Community & HOA
HOA
- Amenities included: Gym, Outdoor Pool, Concierge, Sauna, Game Room, Visitor Parking
- Services included: Building Insurance Included, Water Included, Parking Included
- HOA fee: C$781 monthly
- HOA name: Unknown
Location
- Region: Niagara Falls
Financial & listing details
- Annual tax amount: C$5,057
- Date on market: 6/29/2026
Price history
Price history is unavailable.
Public tax history
Tax history is unavailable.
Climate risks
Neighborhood: Carmel
Nearby schools
GreatSchools rating
- 4/10Maple Avenue SchoolGrades: PK-6Distance: 4.3 mi
- 3/10Gaskill Preparatory SchoolGrades: 7-8Distance: 5.7 mi
- 3/10Niagara Falls High SchoolGrades: 9-12Distance: 6.3 mi
- C$549,0001 bd1 ba-- sqft8111 Forest Glen Dr #504, Niagara Falls, ON L2H2Y7For Sale
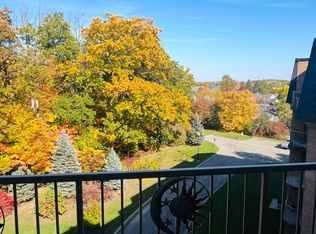
- C$419,0001 bd2 ba-- sqft8111 Forest Glen Dr #220, Niagara Falls, ON L2H2Y7For Sale

- C$--1 bd1 ba-- sqft8111 Forest Glen Dr #225, Niagara Falls, ON L2H2Y7Off Market
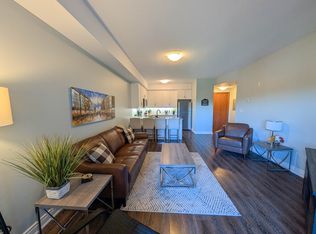
- C$--1 bd1 ba750 sqft8111 Forest Glen Dr #123, Niagara Falls, ON L2H2Y7Off Market
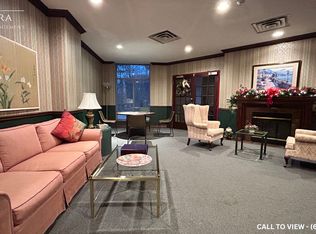
- C$--2 bd2 ba1.2k sqft8111 Forest Glen Dr #227, Niagara Falls, ON L2H2Y7Off Market
- C$549,9901 bd2 ba1k sqft8111 Forest Glen Dr #521, Niagara Falls, ON L2H2Y7For Sale
- C$740,0004 bd2 ba2k sqft7994 Oakridge Dr, Niagara Falls, ON L2H2W1Sold
- C$849,9004 bd3 ba-- sqft8005 Grossi Ct, Niagara Falls, ON L2H3G8For Sale
Similar homes
- C$549,9901 bd2 ba1k sqft8111 Forest Glen Dr #521, Niagara Falls, ON L2H 2Y7For Sale
 MLS ID #40852793, Michael St. Jean, Salesperson, Michael St. Jean Realty Inc.. ITSO
 - C$419,0001 bd2 ba-- sqftThe Mansions of Forest Glen, Niagara Falls, ON L2H 2Y7For SaleMLS ID #X13469966, ROYAL LEPAGE NRC REALTY. TRREB
- C$624,9003 bd2 ba1.5k sqft8625 Upper Canada Dr, Niagara Falls, ON L2H 0B7For Sale
 MLS ID #40856819, Kevin Gibson, Salesperson, RE/MAX Niagara Realty Ltd.. ITSO
 - C$627,0003 bd3 ba-- sqft8721 Pawpaw Ln, Niagara Falls, ON L2H 3S4For Sale
 MLS ID #X13679528, RE/MAX GOLD REALTY INC.. TRREB
 - C$599,9995 bd2 ba-- sqft6604 Locus Ave, Niagara Falls, ON L2G 4K7For SaleMLS ID #X13578830, RE/MAX SKYWAY REALTY INC.. TRREB
- C$559,9003 bd2 ba-- sqft5735 Deerbrook St, Niagara Falls, ON L2G 7V7For SaleMLS ID #X13658876, RE/MAX NIAGARA REALTY LTD, BROKERAGE. TRREB
- C$699,5004 bd3 ba-- sqft8009 Preakness St, Niagara Falls, ON L2H 2E8For SaleMLS ID #X13562464, RE/MAX NIAGARA REALTY LTD, BROKERAGE. TRREB
- C$625,9003 bd3 ba-- sqft7782 Dockweed Dr, Niagara Falls, ON L2H 3S2For SaleMLS ID #X13140692, RE/MAX NIAGARA REALTY LTD, BROKERAGE. TRREB
- C$679,9004 bd2 ba-- sqft6200 Sherri Ave, Niagara Falls, ON L2H 2W7For SaleMLS ID #X13551020, RE/MAX NIAGARA REALTY LTD, BROKERAGE. TRREB
- C$569,9995 bd2 ba-- sqft6427 Carlton Ave, Niagara Falls, ON L2G 5K1For SaleMLS ID #X13584184, RE/MAX NIAGARA REALTY LTD, BROKERAGE. TRREB
- C$559,9993 bd3 ba-- sqft56 Sapphire Way, Thorold, ON L2V 0L4New ConstructionMLS ID #X13535440, RE/MAX NIAGARA REALTY LTD, BROKERAGE. TRREB
- C$514,9003 bd2 ba-- sqftCanadian Tower, Saint Catharines, ON L2T 3G7For SaleMLS ID #X13666818, Royal LePage Real Estate Services Ltd., Brokerage. TRREB
- C$860,0004 bd2 ba-- sqft4457 Kathleen Cres, Niagara Falls, ON L2H 3H8For SaleMLS ID #X13689902, RE/MAX NIAGARA REALTY LTD, BROKERAGE. TRREB
- C$739,9004 bd3 ba-- sqft7710 Vincent St W, Niagara Falls, ON L2H 3B8For SaleMLS ID #X13550246, RE/MAX NIAGARA REALTY LTD, BROKERAGE. TRREB
- C$610,0003 bd3 ba-- sqft23 B Bloomfield Ave, Saint Catharines, ON L2P 1W8For SaleMLS ID #X13555298, RE/MAX NIAGARA REALTY LTD, BROKERAGE. TRREB
- C$599,9004 bd4 ba-- sqft1448 Niagara Stone Rd #17, Niagara On The Lake, ON L0S 1J0For SaleMLS ID #X13675478, RE/MAX NIAGARA REALTY LTD, BROKERAGE. TRREB
- C$649,9003 bd4 ba-- sqft27 Harmony Way, Thorold, ON L2V 0H1For SaleMLS ID #X13608348, RE/MAX REALTY SPECIALISTS INC.. TRREB
- C$799,9003 bd2 ba-- sqft7060 Garner Rd, Niagara Falls, ON L2H 0X7For SaleMLS ID #X13433364, RE/MAX NIAGARA REALTY LTD, BROKERAGE. TRREB
- C$619,0003 bd3 ba-- sqft9561 Tallgrass Ave, Niagara Falls, ON L2G 0Y3For SaleMLS ID #X13595198, HOMELIFE HEARTS REALTY INC.. TRREB
- C$670,0003 bd3 ba-- sqft34 Bounty Ave, Thorold, ON L2V 0H3For SaleMLS ID #X13621070, RE/MAX GARDEN CITY REALTY INC, BROKERAGE. TRREB
