Welcome home to this exquisite duplex, new construction 2bed-2bath main unit, 1bed-1bath lower unit bungalow home, located at 34 Bounty Avenue in Thorold. Whether you are seeking a family-friendly home or a property with rental potential, this home has it all! Live on the main floor & rent the self containedlower1bed/1bath suite. Home is currently tenanted, all ready for you to take your first step into "Landlord Life". Both suites boast a harmonious blend of comfort, convenience, and contemporary design, with a striking open concept floor plans that seamlessly connect living, dining, and kitchen areas, creating a peaceful, inviting atmosphere. In the upper unit, the gorgeous kitchen will be a joy for the Chef in the family, preparing culinary delights in this kitchen, while staying connected to family & guests. Both upper & lower suites have large bedrooms, you will enjoy plenty of storage, each suites provide exclusive in suite laundry as well as outdoor driveway parking for 4, & a double garage w/garage door opener. Embrace urban convenience and tranquil living, situated in the sought-after Rolling Meadows community of Thorold. The Central location, close to the greatest amenities the area has to offer; the convenience of restaurants, wineries, shopping, golf courses, hiking/cycling trails, Lake Gibson, Welland Canal, local transit, Pen Centre, 406 & QEW Whether you're commuting to work or exploring your new neighbourhood, everything you need is just moments away. This charming bungalow offers a rare combination of indoor comfort, modern amenities, & outdoor leisure, whether you're seeking a family home or an investment opportunity, this property is sure to impress. Don't miss out on this unique property your perfect retreat awaits! Visit My Website for further information about this Listing!
For sale
C$670,000
34 Bounty Ave, Thorold, ON L2V 0H3
3beds
3baths
Single Family Residence
Built in ----
4,814 Square Feet Lot
$-- Zestimate®
C$--/sqft
C$-- HOA
What's special
- 88 days
- 12
- 0
Zillow last checked:
Listing updated:
Listed by:
RE/MAX GARDEN CITY REALTY INC, BROKERAGE
Source: TRREB,MLS®#: X13621070 Originating MLS®#: Niagara Association of REALTORS
Originating MLS®#: Niagara Association of REALTORSFacts & features
Interior
Bedrooms & bathrooms
- Bedrooms: 3
- Bathrooms: 3
Primary bedroom
- Level: Basement
- Dimensions: 0 x 0
Primary bedroom
- Level: Main
- Dimensions: 3.66 x 3.96
Bedroom
- Level: Main
- Dimensions: 0 x 0
Bathroom
- Level: Basement
- Dimensions: 0 x 0
Bathroom
- Level: Main
- Dimensions: 0 x 0
Bathroom
- Level: Main
- Dimensions: 0 x 0
Kitchen
- Level: Basement
- Dimensions: 0 x 0
Kitchen
- Level: Main
- Dimensions: 3.66 x 3.05
Laundry
- Level: Basement
- Dimensions: 0 x 0
Laundry
- Level: Main
- Dimensions: 0 x 0
Living room
- Level: Main
- Dimensions: 3.66 x 3.96
Living room
- Level: Basement
- Dimensions: 0 x 0
Heating
- Forced Air, Gas
Cooling
- Central Air
Features
- Other, In-Law Suite, Primary Bedroom - Main Floor
- Flooring: Accessory Apartment
- Basement: Finished,Walk-Up Access,Apartment,Separate Entrance
- Has fireplace: No
Interior area
- Living area range: 1100-1500 null
Property
Parking
- Total spaces: 4
- Parking features: Private Double, Garage Door Opener
- Has garage: Yes
Features
- Pool features: None
Lot
- Size: 4,814 Square Feet
- Features: Golf, School Bus Route, Park, Rectangular Lot
Details
- Parcel number: 640570400
Construction
Type & style
- Home type: SingleFamily
- Architectural style: Bungalow
- Property subtype: Single Family Residence
- Attached to another structure: Yes
Materials
- Brick, Vinyl Siding
- Foundation: Poured Concrete
- Roof: Asphalt Shingle
Utilities & green energy
- Sewer: Sewer
Community & HOA
Location
- Region: Thorold
Financial & listing details
- Tax assessed value: C$312,000
- Annual tax amount: C$5,616
- Date on market: 7/30/2026
Price history
Price history is unavailable.
Public tax history
Tax history is unavailable.
Climate risks
Neighborhood: L2V
Similar homes
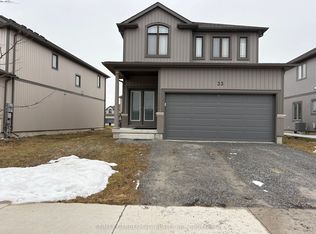
- C$725,0004 bd3 ba-- sqft33 Bounty Ave, Thorold, ON L2V 0H3For Sale
 MLS ID #X13621072, RE/MAX GARDEN CITY REALTY INC, BROKERAGE. TRREB
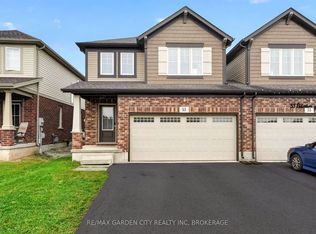
 - C$699,0004 bd3 ba-- sqft53 Elderberry Rd, Thorold, ON L2V 0E7For Sale
 MLS ID #X13862542, RE/MAX GARDEN CITY REALTY INC, BROKERAGE. TRREB
 - C$649,9003 bd3 ba-- sqft12 Bowman Cres, Thorold, ON L2V 0G3For Sale
 MLS ID #X13725476, RE/MAX REAL ESTATE CENTRE INC.. TRREB
 - C$749,9004 bd4 ba-- sqft219 Taylor St, Thorold, ON L2V 1C2For Sale
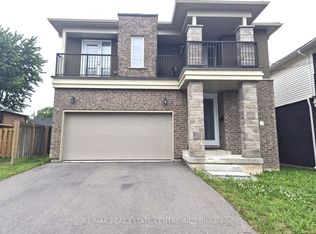 MLS ID #X13478486, RE/MAX REAL ESTATE CENTRE INC.. TRREB
