Welcome to Unit 220 in "The Mansions of Forest Glen". This rarely offered 905 sq ft "Singleton" Model showcases refined living with soaring 9-ft ceilings, upgraded kitchen cabinetry, granite countertops, and elegant California shutters throughout. The thoughtful 1 Bedroom, 1.5 Bath layout includes a welcoming foyer with a guest powder room, a bright open-concept living/dining area with walkout to a private balcony and a spacious bedroom suite with walk-in closet and beautifully upgraded 5pc ensuite. Added conveniences include in-suite laundry, brand-new water heater (2025), new AC/heating unit (2024), a storage locker, and 1 indoor parking space located right beside the elevators. Residents enjoy resort-style amenities including an indoor pool, hot tub, sauna, fitness room, outdoor patio with BBQ, library, billiards room, lounge & bar, full service concierge, and guest suite-all set within a quiet, desirable neighborhood just minutes from shops, the Falls, and the QEW.
For sale
C$419,000
8111 Forest Glen Dr #220, Niagara Falls, ON L2H 2Y7
1beds
2baths
Apartment
Built in ----
-- sqft lot
$-- Zestimate®
C$--/sqft
C$621/mo HOA
What's special
Upgraded kitchen cabinetryGranite countertopsElegant california shutters throughoutIn-suite laundryOutdoor patio with bbq
- 66 days |
- 5 |
- 0 |
Zillow last checked:
Listing updated:
Listed by:
ROYAL LEPAGE NRC REALTY
Source: TRREB,MLS®#: X13469966 Originating MLS®#: Niagara Association of REALTORS
Originating MLS®#: Niagara Association of REALTORSFacts & features
Interior
Bedrooms & bathrooms
- Bedrooms: 1
- Bathrooms: 2
Bedroom
- Level: Main
- Dimensions: 6.86 x 3.02
Bathroom
- Level: Main
- Dimensions: 1.86 x 1.52
Bathroom
- Level: Main
- Dimensions: 2.77 x 2.01
Kitchen
- Level: Main
- Dimensions: 2.77 x 4.27
Living room
- Level: Main
- Dimensions: 4.72 x 4.27
Heating
- Forced Air, Gas
Cooling
- Central Air
Appliances
- Laundry: In-Suite Laundry
Features
- Flooring: Carpet Free
- Basement: None
- Has fireplace: Yes
- Fireplace features: Electric
Interior area
- Living area range: 900-999 null
Property
Parking
- Total spaces: 1
- Parking features: Garage
- Has garage: Yes
Features
- Exterior features: Terrace Balcony
Details
- Parcel number: 649190015
Construction
Type & style
- Home type: Apartment
- Property subtype: Apartment
Materials
- Brick
Community & HOA
HOA
- Amenities included: Concierge, Exercise Room, Game Room, Guest Suites, Indoor Pool, Party Room/Meeting Room
- Services included: Common Elements Included, Building Insurance Included, Parking Included
- HOA fee: C$621 monthly
- HOA name: 119
Location
- Region: Niagara Falls
Financial & listing details
- Annual tax amount: C$4,756
- Date on market: 6/19/2026
Price history
Price history is unavailable.
Public tax history
Tax history is unavailable.
Climate risks
Neighborhood: Carmel
Nearby schools
GreatSchools rating
- 4/10Maple Avenue SchoolGrades: PK-6Distance: 4.3 mi
- 3/10Gaskill Preparatory SchoolGrades: 7-8Distance: 5.7 mi
- 3/10Niagara Falls High SchoolGrades: 9-12Distance: 6.3 mi
- C$549,0001 bd1 ba-- sqft8111 Forest Glen Dr #504, Niagara Falls, ON L2H2Y7For Sale
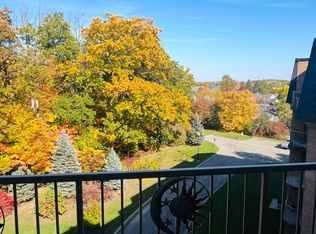
- C$595,0003 bd2 ba-- sqft8111 Forest Glen Dr UNIT 132, Niagara Falls, ON L2H2Y7For Sale

- C$--1 bd1 ba-- sqft8111 Forest Glen Dr #225, Niagara Falls, ON L2H2Y7Off Market
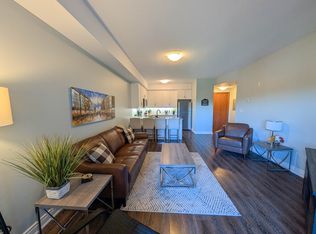
- C$--1 bd1 ba750 sqft8111 Forest Glen Dr #123, Niagara Falls, ON L2H2Y7Off Market
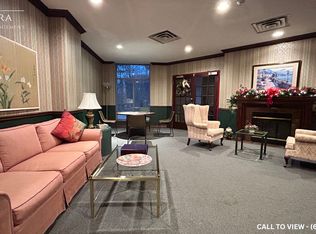
- C$--2 bd2 ba1.2k sqft8111 Forest Glen Dr #227, Niagara Falls, ON L2H2Y7Off Market
- C$549,9901 bd2 ba1k sqft8111 Forest Glen Dr #521, Niagara Falls, ON L2H2Y7For Sale
- C$740,0004 bd2 ba2k sqft7994 Oakridge Dr, Niagara Falls, ON L2H2W1Sold
- C$849,9004 bd3 ba-- sqft8005 Grossi Ct, Niagara Falls, ON L2H3G8For Sale
Similar homes
- C$595,0003 bd2 ba-- sqft8111 Forest Glen Dr Unit 132, Niagara Falls, ON L2H 2Y7For SaleMLS ID #X13499510, RE/MAX NIAGARA REALTY LTD, BROKERAGE. TRREB
- C$459,9003 bd2 ba-- sqft6255 Culp St, Niagara Falls, ON L2G 2C2For Sale
 MLS ID #X13703764, ROYAL LEPAGE NRC REALTY. TRREB
 - C$439,0003 bd2 ba-- sqft6767 Thorold Stone Rd #6, Niagara Falls, ON L2J 3W9For Sale
 MLS ID #X13668022, ROYAL LEPAGE NRC REALTY. TRREB
 - C$379,0002 bd1 ba-- sqft3364 Montrose Rd #301, Niagara Falls, ON L2H 0J8For Sale
 MLS ID #X12975438, REVEL Realty Inc., Brokerage. TRREB
 - C$324,9001 bd1 ba-- sqft6350 Dorchester Rd #104, Niagara Falls, ON L2G 0A1For SaleMLS ID #X13704072, CITYSCAPE REAL ESTATE LTD.. TRREB
- C$389,6002 bd2 ba-- sqftCentennial Towers, Saint Catharines, ON L2T 3G8For SaleMLS ID #X13513908, ROYAL LEPAGE NRC REALTY. TRREB
- C$409,9002 bd2 ba-- sqft50 Herrick Ave #115, Saint Catharines, ON L2P 0G3For SaleMLS ID #X13683368, HOMELIFE LANDMARK REALTY INC.. TRREB
- C$479,9002 bd2 ba-- sqft2799 Saint Paul Ave #212, Niagara Falls, ON L2J 2L3For SaleMLS ID #X13648234, REVEL Realty Inc., Brokerage. TRREB
- C$299,9002 bd2 ba-- sqft3955 Portage Rd #401, Niagara Falls, ON L2J 3W2For SaleMLS ID #X13683194, REVEL Realty Inc., Brokerage. TRREB
- C$425,0001 bd1 ba-- sqftBuilding C, Niagara On The Lake, ON L0S 1J0For SaleMLS ID #X13680426, ROYAL LEPAGE NRC REALTY. TRREB
- C$424,9004 bd2 ba-- sqft70 Oxford St, Saint Catharines, ON L2P 3T6For SaleMLS ID #X13665362, ROYAL LEPAGE NRC REALTY. TRREB
- C$299,9002 bd2 ba-- sqft3955 Portage Rd #308, Niagara Falls, ON L2J 3W2For SaleMLS ID #X13570370, ROYAL LEPAGE NRC REALTY. TRREB
- C$515,0002 bd2 ba-- sqft85 Pine St S, Thorold, ON L2V 3L8For SaleMLS ID #X13706622, RE/MAX HENDRIKS TEAM REALTY. TRREB
- C$369,9002 bd2 ba-- sqftDufferin Place, Niagara Falls, ON L2E 7H4For SaleMLS ID #X12992582, RE/MAX NIAGARA REALTY LTD, BROKERAGE. TRREB
- C$498,5003 bd2 ba-- sqft7722 Yvette Cres, Niagara Falls, ON L2H 3B6For SaleMLS ID #X13477682, ROYAL LEPAGE NRC REALTY. TRREB
- C$409,0002 bd2 ba-- sqft50 Herrick Ave #Gl-11, Saint Catharines, ON L2P 0G3New ConstructionMLS ID #X13631162, BOLDT REALTY INC., BROKERAGE. TRREB
- C$329,9002 bd1 ba-- sqft6390 Huggins St #205, Niagara Falls, ON L2J 1H1For SaleMLS ID #X13644348, RE/MAX NIAGARA REALTY LTD, BROKERAGE. TRREB
- C$469,5003 bd3 ba-- sqftValley Way #11, Niagara Falls, ON L2E 0A1For SaleMLS ID #X13671510, REVEL Realty Inc., Brokerage. TRREB
- C$389,9002 bd2 ba-- sqft50 Herrick Ave #Lp20, Saint Catharines, ON L2P 2S4New ConstructionMLS ID #X13457094, ROYAL LEPAGE NRC REALTY. TRREB
- C$449,0003 bd3 ba-- sqft5070 Drummond Rd #28, Niagara Falls, ON L2E 6E4For SaleMLS ID #X13509090, ROYAL LEPAGE NRC REALTY. TRREB
