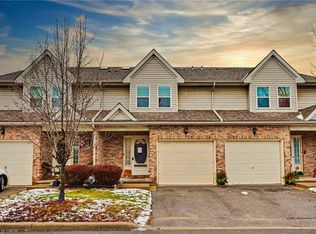
Welcome to Pine Meadows, a beautifully maintained, well-managed townhouse community with just 34 units, newly paved private roads (2025), ample visitor parking, and a welcoming neighbourhood atmosphere.This move-in-ready 2-storey townhouse offers the perfect blend of comfort, space, and low-maintenance living. Featuring 3 bedrooms, 3 bathrooms (one on each level), an attached garage with inside entry, convenient second-floor laundry, and a spacious primary bedroom with a walk-in closet and ensuite privilege, this home is designed for everyday living.The finished basement adds valuable living space, ideal for a family room, home office, children's playroom, home gym, or guest retreat.Enjoy peace of mind with numerous updates, including brand-new windows throughout (2024), new flooring on the staircase and second level, a high-efficiency furnace (2015), and central air conditioning (2021). Located just minutes from Costco, shopping, restaurants, schools, parks, the Falls district, and major highway access, this home offers exceptional convenience in one of Niagara Falls' most desirable locations.Beautifully maintained, thoughtfully updated, and ready for its next owners-this is one you won't want to miss.
For sale
C$449,000
5070 Drummond Rd #28, Niagara Falls, ON L2E 6E4
3beds
3baths
Townhouse
Built in ----
-- sqft lot
$-- Zestimate®
C$--/sqft
C$443/mo HOA
What's special
Newly paved private roadsAmple visitor parkingConvenient second-floor laundryBrand-new windows throughoutHigh-efficiency furnaceCentral air conditioning
- 61 days
- 17
- 0
Zillow last checked:
Listing updated:
Listed by:
ROYAL LEPAGE NRC REALTY
Source: TRREB,MLS®#: X13509090 Originating MLS®#: Niagara Association of REALTORS
Originating MLS®#: Niagara Association of REALTORSFacts & features
Interior
Bedrooms & bathrooms
- Bedrooms: 3
- Bathrooms: 3
Primary bedroom
- Level: Second
- Dimensions: 4.24 x 3.96
Bedroom 2
- Level: Second
- Dimensions: 4.72 x 3.05
Bedroom 3
- Level: Second
- Dimensions: 3.56 x 2.64
Other
- Level: Basement
- Dimensions: 2.41 x 2.08
Dining room
- Level: Ground
- Dimensions: 4.5 x 2.97
Kitchen
- Level: Ground
- Dimensions: 4.88 x 2.29
Laundry
- Level: Second
- Dimensions: 2.13 x 1.68
Living room
- Level: Ground
- Dimensions: 4.24 x 3.3
Recreation
- Level: Basement
- Dimensions: 6.98 x 4.62
Heating
- Forced Air, Gas
Cooling
- Central Air
Appliances
- Laundry: In-Suite Laundry
Features
- Storage
- Basement: Full,Finished
- Has fireplace: No
Interior area
- Living area range: 1200-1399 null
Property
Parking
- Total spaces: 2
- Parking features: Private
- Has garage: Yes
Features
- Stories: 2
- Patio & porch: Deck
- Exterior features: Terrace Balcony
- Waterfront features: None
Details
- Parcel number: 648500027
Construction
Type & style
- Home type: Townhouse
- Property subtype: Townhouse
Materials
- Brick Front, Metal/Steel Siding
- Foundation: Poured Concrete
- Roof: Asphalt Shingle
Community & HOA
HOA
- Amenities included: Visitor Parking
- Services included: Water Included, Common Elements Included, Parking Included, Building Insurance Included
- HOA fee: C$443 monthly
- HOA name: NSCP
Location
- Region: Niagara Falls
Financial & listing details
- Annual tax amount: C$4,204
- Date on market: 7/1/2026
Price history
Price history is unavailable.
Public tax history
Tax history is unavailable.
Climate risks
Neighborhood: Oakes

Similar homes
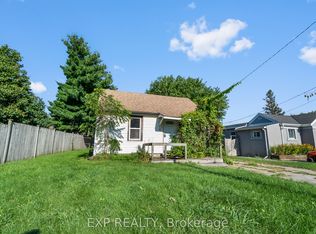
- C$459,9993 bd3 ba-- sqft6263 Valley Way #10, Niagara Falls, ON L2E 0A1For Sale
 MLS ID #X13475008, BOSLEY REAL ESTATE LTD.,. TRREB
 - C$439,0003 bd2 ba-- sqft6767 Thorold Stone Rd #6, Niagara Falls, ON L2J 3W9For Sale
 MLS ID #X13668022, ROYAL LEPAGE NRC REALTY. TRREB
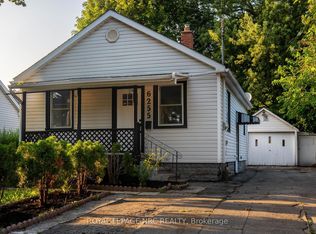
 - C$459,9003 bd2 ba-- sqft6255 Culp St, Niagara Falls, ON L2G 2C2For Sale
 MLS ID #X13703764, ROYAL LEPAGE NRC REALTY. TRREB
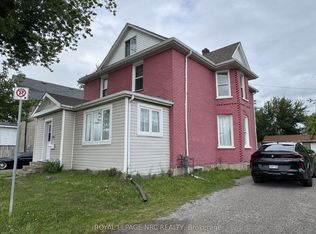
 - C$499,9006 bd3 ba-- sqft4148 Victoria Ave, Niagara Falls, ON L2E 4B4For Sale
 MLS ID #X13712298, ROYAL LEPAGE NRC REALTY. TRREB
