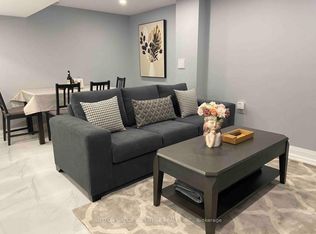
Great opportunity for first time buyers or empty nesters looking to downsize. This 2 Bedroom plus Den bungalow with attached extended garage is centrally located in a mature and stable neighbourhood. The Den could be used as a 3rd bedroom on the main floor. Nice sized lot with mature and decorative Japanese Maples, backing onto Glengate Alliance Church (the former St. Michael's High School) provides a reasonable private backyard to enjoy summer activities. The house is carpet free with a mix of original hardwood, tile and laminate flooring. The basement is partially finished with a 3rd bedroom, rec room and an incomplete 2nd kitchen area. The attached garage is extended with a 2nd garage door opening to the backyard for added convenience. Appliances (2 fridges, electric stove and compact washing machine) included (working but in as-is condition). Convenient location, near the Lion's Club Pool, walking trails, parks, schools, churches, shopping and bus route.
For sale
C$499,000
6094 Stevens St E, Niagara Falls, ON L2E 3A3
3beds
1baths
Single Family Residence
Built in ----
6,760 Square Feet Lot
$-- Zestimate®
C$--/sqft
C$-- HOA
What's special
- 87 days
- 35
- 0
Zillow last checked:
Listing updated:
Listed by:
ROYAL LEPAGE NRC REALTY
Source: TRREB,MLS®#: X13443514 Originating MLS®#: Niagara Association of REALTORS
Originating MLS®#: Niagara Association of REALTORSFacts & features
Interior
Bedrooms & bathrooms
- Bedrooms: 3
- Bathrooms: 1
Primary bedroom
- Level: Main
- Dimensions: 4.01 x 3.35
Bedroom
- Level: Basement
- Dimensions: 6.63 x 3.35
Bedroom
- Level: Main
- Dimensions: 2.79 x 2.74
Other
- Level: Main
- Dimensions: 2.79 x 1.5
Den
- Level: Main
- Dimensions: 4.01 x 3.2
Dining room
- Level: Main
- Dimensions: 2.79 x 2.74
Foyer
- Level: Main
- Dimensions: 1.67 x 1.07
Kitchen
- Level: Main
- Dimensions: 3.66 x 2.74
Kitchen
- Level: Basement
- Dimensions: 5.18 x 2.9
Living room
- Level: Main
- Dimensions: 5.49 x 3.93
Recreation
- Level: Basement
- Dimensions: 5.33 x 4.06
Heating
- Forced Air, Gas
Cooling
- None
Features
- Water Meter
- Flooring: Carpet Free
- Basement: Partially Finished,Full
- Has fireplace: No
Interior area
- Living area range: 1100-1500 null
Property
Parking
- Total spaces: 3
- Parking features: Private
- Has garage: Yes
Features
- Pool features: None
- Waterfront features: Canal
Lot
- Size: 6,760 Square Feet
- Features: Hospital, Park, School, Public Transit, Rec./Commun.Centre, Place Of Worship, Rectangular Lot
- Topography: Dry,Sloping
Details
- Parcel number: 643200078
Construction
Type & style
- Home type: SingleFamily
- Architectural style: Bungalow
- Property subtype: Single Family Residence
Materials
- Brick
- Foundation: Block
- Roof: Asphalt Shingle
Utilities & green energy
- Sewer: Sewer
Community & HOA
Community
- Security: Carbon Monoxide Detector(s), Smoke Detector(s)
Location
- Region: Niagara Falls
Financial & listing details
- Tax assessed value: C$204,000
- Annual tax amount: C$3,361
- Date on market: 6/15/2026
Price history
Price history is unavailable.
Public tax history
Tax history is unavailable.
Climate risks
Neighborhood: Oakes

Similar homes
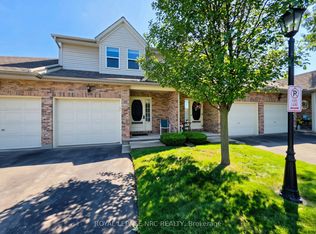
- C$489,8884 bd2 ba-- sqft6322 Monroe St, Niagara Falls, ON L2G 2G8For Sale
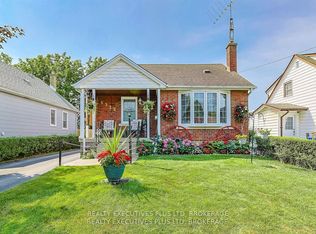 MLS ID #X13751958, REALTY EXECUTIVES PLUS LTD, BROKERAGE. TRREB
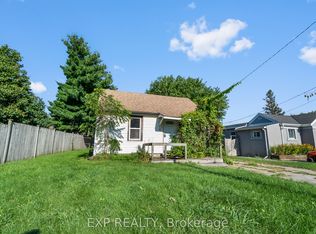
 - C$439,9003 bd2 ba-- sqft6255 Culp St, Niagara Falls, ON L2G 2C2For Sale
 MLS ID #X13761450, ROYAL LEPAGE NRC REALTY. TRREB
 - C$529,9003 bd2 ba-- sqft6694 Cropp St, Niagara Falls, ON L2E 7B3For Sale
 MLS ID #X13540964, ROYAL LEPAGE NRC REALTY. TRREB
 - C$499,0003 bd2 ba-- sqft5223 Palmer Ave, Niagara Falls, ON L2E 3T9For Sale
 MLS ID #X13517296, RIGHT AT HOME REALTY INC.. TRREB
