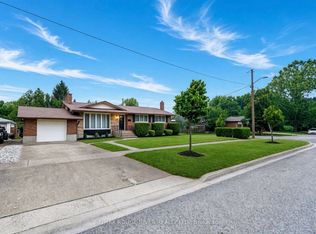
This 3-bedroom, 2-bathroom solid brick bungalow is located in a very desirable St. Catharines neighbourhood, steps from the escarpment brow. Loving maintained by the original owners, this home is perfect for first time buyers or those downsizing. Take advantage of the separate basement entrance and transform this property into something special. The private yard and large single car garage add to the appeal of this property. Close to local schools, bus routes, Brock University and the 406. This may be the one you've been looking for.
For sale
C$569,000
26 Clearview Hts, Saint Catharines, ON L2T 2W3
3beds
2baths
Single Family Residence
Built in ----
6,663 Square Feet Lot
$-- Zestimate®
C$--/sqft
C$-- HOA
What's special
Private yardLarge single car garage
- 4 hours
- 2
- 0
Zillow last checked:
Listing updated:
Listed by:
ROYAL LEPAGE NRC REALTY
Source: TRREB,MLS®#: X14149452 Originating MLS®#: Niagara Association of REALTORS
Facts & features
Interior
Bedrooms & bathrooms
- Bedrooms: 3
- Bathrooms: 2
Bedroom
- Level: Main
- Dimensions: 3.76 x 2.74
Bedroom 2
- Level: Main
- Dimensions: 2.87 x 2.74
Bedroom 3
- Level: Main
- Dimensions: 3.25 x 2.74
Bathroom
- Level: Basement
- Dimensions: 2.03 x 1.37
Bathroom
- Level: Main
- Dimensions: 2.74 x 1.96
Game room
- Level: Basement
- Dimensions: 5.49 x 3.66
Kitchen
- Level: Main
- Dimensions: 4.7 x 3.38
Laundry
- Level: Basement
- Dimensions: 3.4 x 1.83
Living room
- Level: Main
- Dimensions: 5.44 x 3.96
Recreation
- Level: Basement
- Dimensions: 6.4 x 3.51
Utility room
- Level: Basement
- Dimensions: 7.32 x 4.17
Heating
- Forced Air, Gas
Cooling
- Central Air
Features
- Basement: Partially Finished,Separate Entrance
- Has fireplace: No
Interior area
- Living area range: 700-1100 null
Property
Parking
- Total spaces: 4
- Parking features: Private, Garage Door Opener
- Has garage: Yes
Features
- Patio & porch: Patio, Porch
- Pool features: None
- Waterfront features: None
Lot
- Size: 6,663 Square Feet
Details
- Additional structures: Shed
- Parcel number: 464130113
Construction
Type & style
- Home type: SingleFamily
- Architectural style: Bungalow
- Property subtype: Single Family Residence
Materials
- Brick, Stone
- Foundation: Poured Concrete
- Roof: Asphalt Shingle
Utilities & green energy
- Sewer: Sewer
Community & HOA
Location
- Region: Saint Catharines
Financial & listing details
- Annual tax amount: C$4,294
- Date on market: 11/4/2026
Price history
Price history is unavailable.
Public tax history
Tax history is unavailable.
Climate risks
Neighborhood: Burleigh Hill

Similar homes
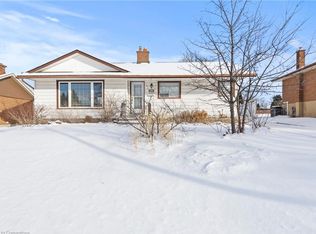
- C$549,0004 bd2 ba-- sqft2 Wanda Rd, Saint Catharines, ON L2T 1S4For Sale
 MLS ID #X14139022, RE/MAX GARDEN CITY REALTY INC, BROKERAGE. TRREB
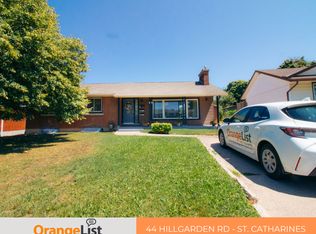
- C$599,0003 bd2 ba-- sqft61 Winslow Cres, Thorold, ON L2V 3S3For Sale
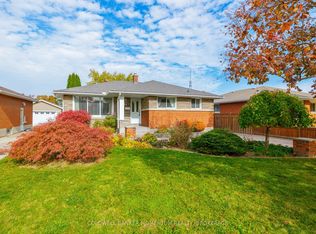 MLS ID #X14147970, COLDWELL BANKER MOMENTUM REALTY, BROKERAGE. TRREB
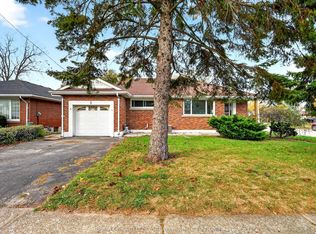
- C$569,4233 bd1 ba1k sqft13 Allanburg Rd S, Saint Catharines, ON L2T 2R8For Sale
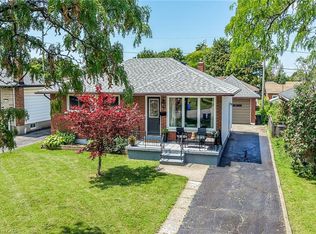 MLS ID #40872288, Adam Delvecchio, Salesperson, Royal LePage State Realty Inc.. ITSO
- C$599,0004 bd2 ba-- sqft20 Ridge Point Dr, Saint Catharines, ON L2T 2S9For Sale
 MLS ID #X13817872, THE AGENCY. TRREB
