Mid Century bungalow, meticulously maintained located in one of Thorold's most desirable family-friendly neighbourhoods, conveniently situated near parks, schools, amenities, and on the Brock University bus route. Thoughtfully designed with comfort, functionality, and future income potential in mind, this beautiful home features three bedrooms, three bathrooms, including a private ensuite off the primary bedroom, beautiful hardwood flooring throughout, and generously sized hallways and doorways that enhance the home's open feel. A bright bonus room at the front of the home provides the perfect space for a home office, sitting area, or potential third bedroom, offering lovely views of the street, while the attached garage leads into a practical mudroom with plenty of storage. Pride of ownership is evident throughout, with regular furnace servicing and numerous updates completed in 2025/2026, including windows, concrete walkway, blown insulation, washer, dryer, and water heater. The unfinished basement presents an incredible opportunity for additional living space or rental income, featuring a separate entrance and rough-ins already in place for both a future bathroom and lighting, making it ideal for an in-law suite, student rental, or secondary dwelling unit (buyer to complete due diligence regarding permits and approvals). The attractive brick exterior and tasteful landscaping provide excellent curb appeal, making this a truly unique opportunity for families, investors, students, or anyone seeking a beautifully maintained home in a sought-after Thorold location. Quick closing possible.
For sale
C$629,000
24 Munro St, Thorold, ON L2V 2V8
3beds
3baths
Single Family Residence
Built in ----
7,701 Square Feet Lot
$-- Zestimate®
C$--/sqft
C$-- HOA
What's special
Three bedroomsThree bathroomsBeautiful hardwood flooring throughoutAttached garageAttractive brick exteriorTasteful landscapingExcellent curb appeal
- 111 days
- 43
- 4
Zillow last checked:
Listing updated:
Listed by:
ROYAL LEPAGE NRC REALTY
Source: TRREB,MLS®#: X13459896 Originating MLS®#: Niagara Association of REALTORS
Originating MLS®#: Niagara Association of REALTORSFacts & features
Interior
Bedrooms & bathrooms
- Bedrooms: 3
- Bathrooms: 3
Primary bedroom
- Level: Main
- Dimensions: 4.27 x 3.35
Bedroom
- Level: Main
- Dimensions: 4.27 x 2.74
Bedroom 3
- Level: Main
- Dimensions: 3.89 x 3.84
Dining room
- Level: Main
- Dimensions: 3.48 x 2.9
Kitchen
- Level: Main
- Dimensions: 3.48 x 3.73
Laundry
- Level: Basement
- Dimensions: 6.93 x 4.06
Living room
- Level: Main
- Dimensions: 6.93 x 4.06
Heating
- Forced Air, Gas
Cooling
- Central Air
Features
- Basement: Unfinished
- Has fireplace: Yes
Interior area
- Living area range: 1100-1500 null
Property
Parking
- Total spaces: 3
- Parking features: Private Double, Garage Door Opener
- Has garage: Yes
Features
- Pool features: None
- Waterfront features: None
Lot
- Size: 7,701 Square Feet
- Features: Golf, Library, Park, Public Transit, Rec./Commun.Centre, Place Of Worship, Rectangular Lot
Details
- Parcel number: 643880065
Construction
Type & style
- Home type: SingleFamily
- Architectural style: Bungalow
- Property subtype: Single Family Residence
Materials
- Brick, Brick Front
- Foundation: Poured Concrete
- Roof: Asphalt Shingle
Utilities & green energy
- Sewer: Sewer
Community & HOA
Location
- Region: Thorold
Financial & listing details
- Annual tax amount: C$4,063
- Date on market: 6/18/2026
Price history
Price history is unavailable.
Public tax history
Tax history is unavailable.
Climate risks
Neighborhood: L2V


Similar homes
- C$599,9994 bd3 ba-- sqft106 Saint Augustine Dr, Saint Catharines, ON L2P 3W9For Sale
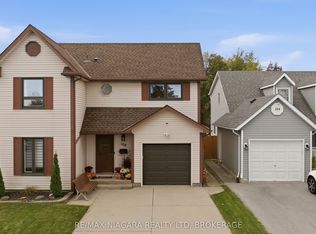 MLS ID #X13853822, RE/MAX NIAGARA REALTY LTD, BROKERAGE. TRREB
 - C$649,0003 bd2 ba-- sqft68 Pine St S, Thorold, ON L2V 3L4For Sale
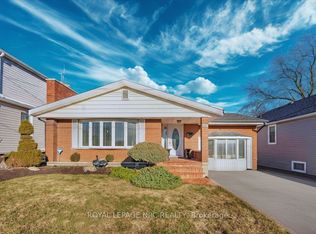 MLS ID #X13469638, ROYAL LEPAGE NRC REALTY. TRREB
 - C$589,9003 bd2 ba-- sqft13 Hardwood Grv, Saint Catharines, ON L2P 1K3For Sale
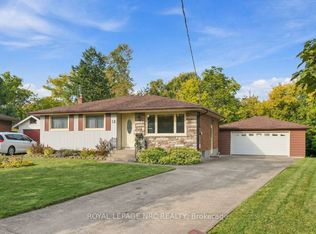 MLS ID #X13846836, ROYAL LEPAGE NRC REALTY. TRREB
 - C$549,9005 bd2 ba-- sqft102 Townline Rd W, Saint Catharines, ON L2T 1P7For Sale
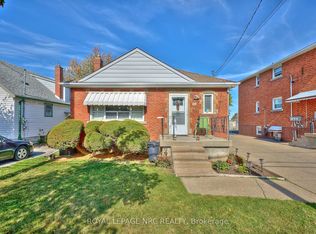 MLS ID #X13800540, ROYAL LEPAGE NRC REALTY. TRREB
