INVESTMENT & POTENTIAL RENTAL OPPORTUNITY! One owner brick 3 bedroom bungalow in great South St. Catharines location, on the escarpment with a separate entry to a small but cozy 2 bedroom lower level apartment - ideal for extended family or potential rental income. This prime location is on a bus route, just minutes to Brock University, Hwy. 406, Pen Centre for easy accessbility. The main level offers 3 bedrooms, 4 pc. bath with new tub/shower combo, spacious living room and a spacious recently renovated kitchen (2026) featuring new cupboards, quartz countertops, fridge, stove & new D/W and new flooring. Some H/W throughout. Heating is FAG with C/A (2020), The lower level provides a cozy 2 bedroom apartment w/side entrance, plus shared coin operated laundry and 2 separate storage lockers. The exterior delivers excellent functionality with a concrete single driveway & extensive paved rear parking area & small backyard. An extra large vinyl sided storage shed is ideal for more storage. BONUS: the rear laneway is attached to this property and provides access to the street behind - ideal for additional parking, convenient access to the next street or storage of an RV or boat. Survey is available. A rare opportunity with excellent flexibility and potential and an especially attractive option when purchased together with neighboring 100 Townline Rd. W. Currently new sidewalks and roads are being completed for a modern update to the street.
For sale
C$599,900
102 Townline Rd W, Saint Catharines, ON L2T 1P7
5beds
2baths
Single Family Residence
Built in ----
8,680 Square Feet Lot
$-- Zestimate®
C$--/sqft
C$-- HOA
What's special
Spacious recently renovated kitchenNew cupboardsQuartz countertopsNew flooringShared coin operated laundrySmall backyard
- 8 hours
- 4
- 0
Zillow last checked:
Listing updated:
Listed by:
ROYAL LEPAGE NRC REALTY
Source: TRREB,MLS®#: X13800540 Originating MLS®#: Niagara Association of REALTORS
Originating MLS®#: Niagara Association of REALTORSFacts & features
Interior
Bedrooms & bathrooms
- Bedrooms: 5
- Bathrooms: 2
Bedroom
- Level: Basement
- Dimensions: 3.3 x 2.8
Bedroom
- Level: Main
- Dimensions: 2.73 x 3.44
Bedroom
- Level: Main
- Dimensions: 3.42 x 3.44
Bedroom
- Level: Basement
- Dimensions: 3.38 x 3.12
Bedroom 5
- Level: Main
- Dimensions: 3.86 x 2.93
Bathroom
- Level: Main
- Dimensions: 2.38 x 1.91
Other
- Level: Basement
- Dimensions: 4.14 x 2.05
Other
- Level: Basement
- Dimensions: 2.38 x 3.36
Foyer
- Level: Main
- Dimensions: 1.93 x 1.11
Kitchen
- Level: Basement
- Dimensions: 2.76 x 2.36
Kitchen
- Level: Main
- Dimensions: 5.03 x 2.93
Laundry
- Level: Basement
- Dimensions: 2.27 x 2.26
Living room
- Level: Main
- Dimensions: 3.87 x 4.55
Living room
- Level: Basement
- Dimensions: 2.49 x 2.36
Other
- Level: Basement
- Dimensions: 1.69 x 2.75
Heating
- Forced Air, Gas
Cooling
- Central Air
Features
- In-Law Suite, Primary Bedroom - Main Floor, Storage Area Lockers
- Flooring: Accessory Apartment
- Basement: Finished,Separate Entrance,Full
- Has fireplace: No
Interior area
- Living area range: 700-1100 null
Property
Parking
- Total spaces: 6
- Parking features: Private
Features
- Patio & porch: Porch
- Pool features: None
Lot
- Size: 8,680 Square Feet
- Features: Park, School Bus Route, School, Public Transit, Irregular Lot
Details
- Additional structures: Garden Shed
- Parcel number: 463440641
Construction
Type & style
- Home type: SingleFamily
- Architectural style: Bungalow
- Property subtype: Single Family Residence
Materials
- Brick
- Foundation: Block
- Roof: Asphalt Shingle
Details
- Builder name: ZEPPA CONSTRUCTION
Utilities & green energy
- Sewer: Sewer
Community & HOA
Location
- Region: Saint Catharines
Financial & listing details
- Tax assessed value: C$192,000
- Annual tax amount: C$3,537
- Date on market: 9/18/2026
Price history
Price history is unavailable.
Public tax history
Tax history is unavailable.
Climate risks
Neighborhood: Burleigh Hill
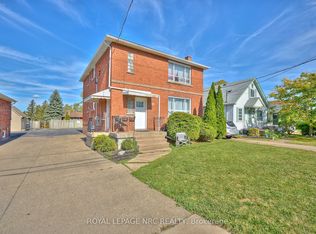
- C$799,9006 bd3 ba-- sqft100 Townline Rd W, Saint Catharines, ON L2T1P7For Sale
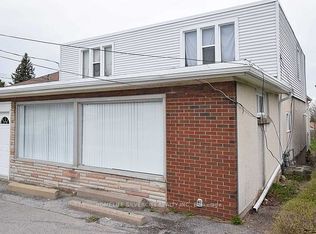
- C$499,8884 bd2 ba-- sqft106 Townline Rd W, Saint Catharines, ON L2T1P7For Sale
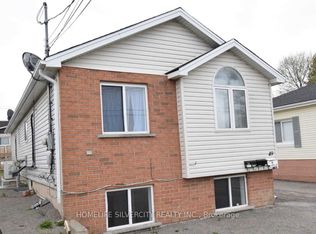
- C$579,8886 bd2 ba-- sqft49 Michael Ave, Saint Catharines, ON L2T1S2For Sale
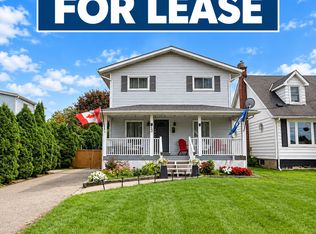
- C$1,3501 bd1 ba700 sqft43 Wanda Rd, Saint Catharines, ON L2T1S7For Rent
Similar homes
- C$595,0005 bd2 ba-- sqft29 Glengarry Rd, Saint Catharines, ON L2T 2T9For Sale
 MLS ID #X13790424, RE/MAX NIAGARA REALTY LTD, BROKERAGE. TRREB
 - C$625,0004 bd2 ba-- sqft150 Woodside Dr, Saint Catharines, ON L2T 1X2For Sale
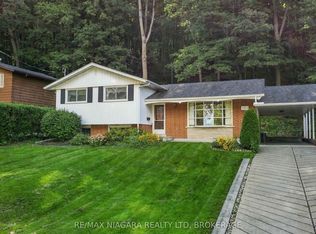 MLS ID #X13785436, RE/MAX NIAGARA REALTY LTD, BROKERAGE. TRREB
 - C$599,0003 bd2 ba-- sqft124 Saint Augustine Dr, Saint Catharines, ON L2P 3W9For Sale
 MLS ID #X13789378, EXP REALTY. TRREB
 - C$720,0002 bd2 ba-- sqft77 Bradley St, Saint Catharines, ON L2T 1R5For Sale
 MLS ID #X13792918, BOSLEY REAL ESTATE LTD.,. TRREB
