RARE OPPORTUNITY to own a solid brick, fully legal triplex in a convenient South St. Catharines location, down the street from Brock University, on a bus route, close to Pen Centre and Highway 406 for great accessibility. Built in 1958 by the original builder/owner with quality and craftsmanship, this well-maintained one-owner property offers over 3,000 sq. ft. of finished living space on a 40' x 110' lot. Ideal for investors, multi-generational living, or buyers looking to live in one unit while generating income from the other two.Great Each self-contained unit offers 2 bedrooms, a kitchen, living area and 4-piece bathroom. Hydro has been separated with each unit having its own hydro meter and panel. The main-floor tenant, in place since 2023, pays $1,925/month + hydro, while the long-term basement tenant pays $1,110/month + hydro. The vacant upper unit was completely renovated in 2025 and offers a brand-new kitchen with quartz countertops, luxury vinyl plank flooring, updated 4-piece bathroom, new appliances, fresh paint and a new living room window, with potential rent of approximately $2,100-$2,200/month + hydro. Coin-operated laundry provides additional income of approximately $300/month. Other improvements include roof (2018), newer bedroom windows (2016), 3 owned hot water tanks, 2 newer individual A/C units and new light fixtures. Plenty of paved rear parking + concrete driveway. A fantastic turn-key investment with excellent income potential and the flexibility to owner-occupy the beautifully renovated vacant upper unit. Survey available. For an exceptional investment opportunity, this property is best purchased together with the neighbouring property, (102 Townline) a solid brick bungalow featuring a second unit in the basement, a large shed and a laneway that extends through to the next street at the rear, offering even greater flexibility, access and income potential. Currently new sidewalks and roads being completed for a modern update to the street.
For sale
C$799,900
100 Townline Rd W, Saint Catharines, ON L2T 1P7
6beds
3baths
Triplex
Built in ----
-- sqft lot
$-- Zestimate®
C$--/sqft
C$-- HOA
What's special
Solid brickLuxury vinyl plank flooringNew appliancesFresh paintCoin-operated laundryNew light fixturesLarge shed
- 15 hours
- 3
- 0
Zillow last checked:
Listing updated:
Listed by:
ROYAL LEPAGE NRC REALTY
Source: TRREB,MLS®#: X13800534 Originating MLS®#: Niagara Association of REALTORS
Originating MLS®#: Niagara Association of REALTORSFacts & features
Interior
Bedrooms & bathrooms
- Bedrooms: 6
- Bathrooms: 3
Primary bedroom
- Level: Second
- Dimensions: 4.37 x 2.53
Primary bedroom
- Level: Basement
- Dimensions: 3.05 x 3.37
Primary bedroom
- Level: Main
- Dimensions: 4.37 x 2.76
Bedroom
- Level: Basement
- Dimensions: 3.36 x 2.76
Bedroom
- Level: Main
- Dimensions: 3.05 x 3.76
Bedroom
- Level: Second
- Dimensions: 3.05 x 3.58
Bathroom
- Level: Basement
- Dimensions: 3.37 x 1.54
Bathroom
- Level: Main
- Dimensions: 3.31 x 1.54
Bathroom
- Level: Second
- Dimensions: 3.31 x 1.55
Dining room
- Level: Main
- Dimensions: 3.05 x 2.06
Dining room
- Level: Second
- Dimensions: 3.05 x 3.58
Foyer
- Level: Main
- Dimensions: 2.16 x 3.4
Kitchen
- Level: Second
- Dimensions: 3.31 x 2.83
Kitchen
- Level: Basement
- Dimensions: 3.37 x 2.61
Kitchen
- Level: Main
- Dimensions: 3.31 x 2.62
Living room
- Level: Second
- Dimensions: 5.27 x 3.42
Living room
- Level: Main
- Dimensions: 5.27 x 3.88
Living room
- Level: Basement
- Dimensions: 3.05 x 2.62
Utility room
- Level: Basement
- Dimensions: 6.52 x 3.4
Heating
- Water, Gas
Cooling
- Window Unit(s)
Appliances
- Included: Water Heater Owned
Features
- In-Law Capability, In-Law Suite, Storage
- Basement: Separate Entrance,Finished,Full,Walk-Up Access
- Has fireplace: No
Interior area
- Living area range: 2000-2500 null
Property
Parking
- Total spaces: 6
- Parking features: Private
Features
- Stories: 2
- Pool features: None
Lot
- Size: 4,360 Square Feet
- Features: Park, Public Transit, School, School Bus Route, Place Of Worship
Details
- Additional structures: Shed
- Parcel number: 463440642
Construction
Type & style
- Home type: MultiFamily
- Property subtype: Triplex
Materials
- Brick
- Foundation: Block
- Roof: Asphalt Shingle
Utilities & green energy
- Sewer: Sewer
Community & HOA
Location
- Region: Saint Catharines
Financial & listing details
- Tax assessed value: C$231,000
- Annual tax amount: C$4,255
- Date on market: 9/18/2026
Price history
Price history is unavailable.
Public tax history
Tax history is unavailable.
Climate risks
Neighborhood: Burleigh Hill
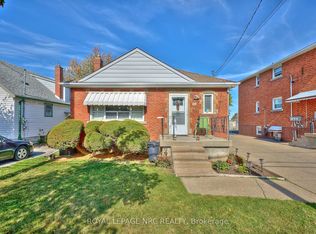
- C$599,9005 bd2 ba-- sqft102 Townline Rd W, Saint Catharines, ON L2T1P7For Sale
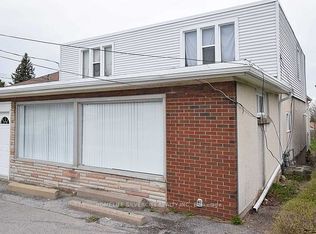
- C$499,8884 bd2 ba-- sqft106 Townline Rd W, Saint Catharines, ON L2T1P7For Sale
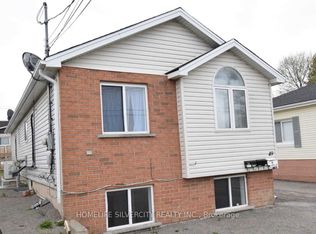
- C$579,8886 bd2 ba-- sqft49 Michael Ave, Saint Catharines, ON L2T1S2For Sale
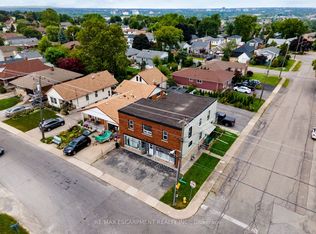
- C$599,9005 bd3 ba-- sqft86 Townline Rd W, Saint Catharines, ON L2T1P7For Sale
Similar homes
- C$599,9005 bd2 ba-- sqft102 Townline Rd W, Saint Catharines, ON L2T 1P7For SaleMLS ID #X13800540, ROYAL LEPAGE NRC REALTY. TRREB
- C$768,0005 bd2 ba-- sqft163 Woodside Dr, Saint Catharines, ON L2T 1X5For Sale
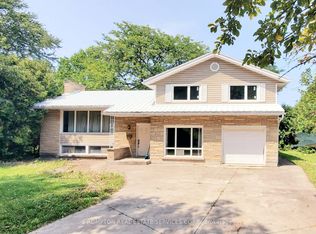 MLS ID #X13778324, PROMPTON REAL ESTATE SERVICES CORP.. TRREB
 - C$749,9996 bd2 ba-- sqft47 Michigan Ave, Thorold, ON L2V 3S6For Sale
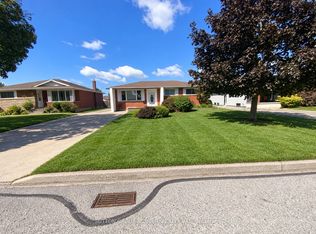 MLS ID #X13788906, SUTTON GROUP-ADMIRAL REALTY INC.. TRREB
 - C$759,0005 bd4 ba-- sqft36 Valerie Dr, Saint Catharines, ON L2T 3G5For Sale
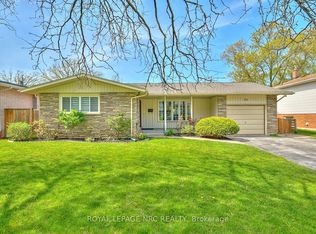 MLS ID #X13794358, ROYAL LEPAGE NRC REALTY. TRREB
