Exceptional multi-unit investment opportunity, currently operated as a short-term rental! Ideally located just one minute from Great Wolf Lodge and five minutes from Niagara Falls. The main-floor unit features two bedrooms, a spacious living area, a kitchen, a four-piece bathroom, and patio doors leading to the backyard. The second-floor unit offers three additional bedrooms, a living room, a kitchen, and a full bathroom. The third-floor unit is a private one-bedroom apartment complete with a kitchenette and a three-piece bathroom. Situated on a generous 50 x 150 ft lot, this property offers excellent potential for investors, short-term-rental operators, or buyers seeking flexible multi-generational living. Offer date: 3rd of September at 4 pm.
For sale
C$499,900
4148 Victoria Ave, Niagara Falls, ON L2E 4B4
6beds
3baths
Duplex
Built in ----
-- sqft lot
$-- Zestimate®
C$--/sqft
C$-- HOA
What's special
Two bedroomsFour-piece bathroomThree additional bedroomsPrivate one-bedroom apartmentThree-piece bathroom
- 1 day |
- 9 |
- 0 |
Zillow last checked:
Listing updated:
Listed by:
ROYAL LEPAGE NRC REALTY
Source: TRREB,MLS®#: X13712298 Originating MLS®#: Niagara Association of REALTORS
Originating MLS®#: Niagara Association of REALTORSFacts & features
Interior
Bedrooms & bathrooms
- Bedrooms: 6
- Bathrooms: 3
Bedroom
- Level: Third
- Dimensions: 2.87 x 2.56
Bedroom
- Level: Main
- Dimensions: 3.65 x 2.89
Bedroom
- Level: Second
- Dimensions: 2.87 x 2.56
Bedroom 2
- Level: Main
- Dimensions: 2.61 x 2.43
Bedroom 3
- Level: Second
- Dimensions: 7.08 x 3.04
Bedroom 4
- Level: Second
- Dimensions: 3.25 x 3.14
Bedroom 5
- Level: Second
- Dimensions: 3.14 x 3.04
Bathroom
- Level: Third
- Dimensions: 0 x 0
Bathroom
- Level: Second
- Dimensions: 0 x 0
Bathroom
- Level: Main
- Dimensions: 0 x 0
Family room
- Level: Main
- Dimensions: 4.77 x 2.08
Kitchen
- Level: Main
- Dimensions: 4.57 x 3.17
Kitchen
- Level: Second
- Dimensions: 4.26 x 2.05
Living room
- Level: Main
- Dimensions: 3.77 x 3.22
Living room
- Level: Third
- Dimensions: 4.26 x 3.3
Heating
- Forced Air, Gas
Cooling
- Central Air
Appliances
- Included: Water Heater
Features
- In-Law Capability, In-Law Suite, Primary Bedroom - Main Floor
- Basement: Full,Unfinished
- Has fireplace: No
Interior area
- Living area range: 1500-2000 null
Property
Parking
- Total spaces: 4
- Parking features: Private Double
Features
- Stories: 2.5
- Pool features: None
Lot
- Size: 7,900 Square Feet
Details
- Parcel number: 643260010
Construction
Type & style
- Home type: MultiFamily
- Property subtype: Duplex
Materials
- Brick, Vinyl Siding
- Foundation: Concrete
- Roof: Asphalt Shingle
Utilities & green energy
- Sewer: Sewer
Community & HOA
Location
- Region: Niagara Falls
Financial & listing details
- Annual tax amount: C$3,830
- Date on market: 8/25/2026
Price history
Price history is unavailable.
Public tax history
Tax history is unavailable.
Climate risks
Neighborhood: Glenview
Nearby schools
GreatSchools rating
- 4/10Maple Avenue SchoolGrades: PK-6Distance: 1.4 mi
- 3/10Gaskill Preparatory SchoolGrades: 7-8Distance: 2.6 mi
- 3/10Niagara Falls High SchoolGrades: 9-12Distance: 3.2 mi
- C$--1 bd1 ba-- sqft4129 Acheson Ave #2, Niagara Falls, ON L2E3L8Off Market
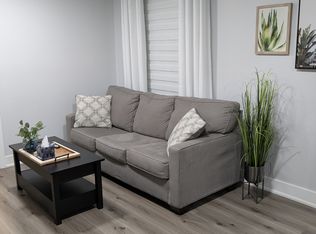
- C$--1 bd1 ba-- sqft4129 Acheson Ave #3, Niagara Falls, ON L2E3L8Off Market

- C$--1 bd1 ba-- sqft4129 Acheson Ave #1, Niagara Falls, ON L2E3L8Off Market
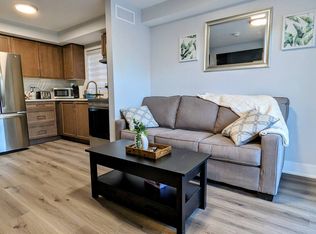
- C$--2 bd2 ba-- sqft4129 Acheson Ave #6, Niagara Falls, ON L2E3L8Off Market
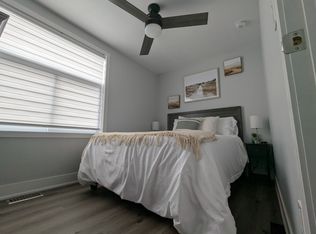
- C$--3 bd1 ba-- sqft4129 Acheson Ave #5, Niagara Falls, ON L2E3L8Off Market
- C$---- bd-- ba-- sqft4138 Acheson Ave, Niagara Falls, ON L2E3L9Off Market
- C$1,350-- bd1 ba-- sqft4128 Acheson Ave, Niagara Falls, ON L2E3L9For Rent
- C$199,9004,000 sqft4129 Dyson Ave, Niagara Falls, ON L2E3L6Lot/Land
Similar homes
- C$549,0005 bd4 ba-- sqft5145 Rice Cres, Niagara Falls, ON L2E 4A1For Sale
 MLS ID #X13104854, BOLDT REALTY INC., BROKERAGE. TRREB
 - C$588,0006 bd3 ba-- sqft4664 Homewood Ave, Niagara Falls, ON L2E 4Y2For Sale
 MLS ID #X13649228, HOMELIFE LANDMARK REALTY INC.. TRREB
 - C$598,8886 bd3 ba-- sqft4591 Homewood Ave, Niagara Falls, ON L2E 4X9For Sale
 MLS ID #X13220090, REVEL Realty Inc., Brokerage. TRREB
 - C$499,0003 bd2 ba-- sqft5223 Palmer Ave, Niagara Falls, ON L2E 3T9For Sale
 MLS ID #X13517296, RIGHT AT HOME REALTY INC.. TRREB
 - C$699,0007 bd3 ba-- sqft5166 Morrison St, Niagara Falls, ON L2E 2E4For SaleMLS ID #X13604728, CENTURY 21 GREEN REALTY INC.. TRREB
- C$529,9003 bd2 ba-- sqft6694 Cropp St, Niagara Falls, ON L2E 7B3For SaleMLS ID #X13540964, ROYAL LEPAGE NRC REALTY. TRREB
- C$579,9003 bd2 ba-- sqft6088 Dorchester Rd, Niagara Falls, ON L2G 5T2For SaleMLS ID #X13698948, STICKS & BRICKS REALTY LTD.. TRREB
- C$499,0003 bd1 ba-- sqft6094 Stevens St E, Niagara Falls, ON L2E 3A3For SaleMLS ID #X13443514, ROYAL LEPAGE NRC REALTY. TRREB
- C$549,0004 bd2 ba-- sqft5060 Ontario Ave, Niagara Falls, ON L2E 3R9For SaleMLS ID #X13602196, BOLDT REALTY INC., BROKERAGE. TRREB
- C$464,9003 bd2 ba-- sqft5371 Huron St, Niagara Falls, ON L2E 2K5For SaleMLS ID #X12971828, RE/MAX NIAGARA REALTY LTD, BROKERAGE. TRREB
- C$684,9006 bd4 ba-- sqft6070 Culp St, Niagara Falls, ON L2G 2B7For SaleMLS ID #X13563240, RE/MAX NIAGARA REALTY LTD, BROKERAGE. TRREB
- C$559,0003 bd2 ba-- sqft5189 Jepson St, Niagara Falls, ON L2E 1K9For SaleMLS ID #X13517318, HOMELIFE NEW WORLD REALTY INC.. TRREB
- C$520,0003 bd1 ba-- sqft6300 Corwin Cres, Niagara Falls, ON L2G 2M1For SaleMLS ID #X13635190, CENTURY 21 PROPERTY ZONE REALTY INC.. TRREB
- C$449,0003 bd3 ba-- sqft5070 Drummond Rd #28, Niagara Falls, ON L2E 6E4For SaleMLS ID #X13509090, ROYAL LEPAGE NRC REALTY. TRREB
- C$599,8005 bd3 ba-- sqft6196 Kirkland Dr, Niagara Falls, ON L2H 2A6For SaleMLS ID #X13691292, RE/MAX NIAGARA REALTY LTD, BROKERAGE. TRREB
- C$649,0005 bd3 ba-- sqft5021 Saint Clair Ave, Niagara Falls, ON L2E 3T8For SaleMLS ID #X13481676, HOMELIFE NEW WORLD REALTY INC.. TRREB
- C$599,9994 bd2 ba-- sqft5404 Bridge St, Niagara Falls, ON L2E 2T6For SaleMLS ID #X13150052, HOMELIFE HEARTS REALTY INC.. TRREB
- C$549,0004 bd2 ba-- sqft42 Cumming St, Saint Catharines, ON L2S 1H9For SaleMLS ID #X13659544, ROYAL LEPAGE NRC REALTY. TRREB
- C$549,9003 bd2 ba-- sqft7116 Centennial St, Niagara Falls, ON L2G 2Z1For SaleMLS ID #X13508544, EXP REALTY. TRREB
- C$699,9005 bd2 ba-- sqft5857 Murray St, Niagara Falls, ON L2G 2J9For SaleMLS ID #X13633610, RE/MAX REAL ESTATE CENTRE INC.. TRREB
