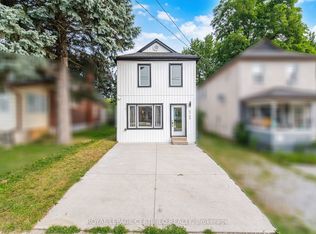
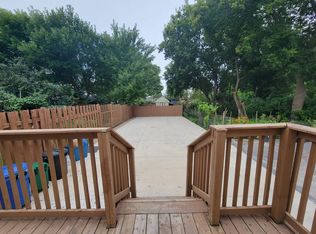
Attention investors! A 4-bedroom detached home on a 42 x 125 lot with a detached single-car garage. Potential to run an Airbnb business; renovated top to Bottom (renovated 2022). In the Heart of the Tourist District in Niagara Falls, one block from the Falls and Tourist Attractions Like Clifton Hill and the Fallsview Casino. You Can See Fireworks from the Porch. Kitchen with a center island and Quartz Countertops. Top-of-the-line "LG" stainless steel appliances. Newer Windows, New Furnace, new air conditioning (2022). Stackable Washer and Dryer (2022). The basement is fully finished with a 2-bedrooms and a separate entrance and newer appliances (2022).
For sale
C$499,000
5659 Robinson St, Niagara Falls, ON L2G 2B1
6beds
3baths
Single Family Residence
Built in ----
5,250 Square Feet Lot
$-- Zestimate®
C$--/sqft
C$-- HOA
What's special
Detached single-car garageQuartz countertopsNewer windowsNew furnace
- 25 days
- 118
- 3
Zillow last checked:
Listing updated:
Listed by:
HOMELIFE/MIRACLE REALTY LTD
Source: TRREB,MLS®#: X13881156 Originating MLS®#: Toronto Regional Real Estate Board
Facts & features
Interior
Bedrooms & bathrooms
- Bedrooms: 6
- Bathrooms: 3
Primary bedroom
- Level: Main
- Dimensions: 3.34 x 3.05
Bedroom
- Level: Basement
- Dimensions: 3.18 x 3.03
Bedroom 2
- Level: Main
- Dimensions: 3.34 x 3.05
Bedroom 3
- Level: Second
- Dimensions: 4.78 x 2.87
Bedroom 4
- Level: Second
- Dimensions: 3.69 x 3.36
Bedroom 5
- Level: Basement
- Dimensions: 3.61 x 3.51
Bathroom
- Level: Second
- Dimensions: 2.78 x 1
Bathroom
- Level: Main
- Dimensions: 2.3 x 1.9
Kitchen
- Level: Main
- Dimensions: 4.8 x 4.25
Living room
- Level: Basement
- Dimensions: 3.52 x 2.97
Living room
- Level: Main
- Dimensions: 4.77 x 3.88
Heating
- Forced Air, Gas
Cooling
- Central Air
Features
- Flooring: Carpet Free
- Basement: Finished,Separate Entrance
- Has fireplace: No
Interior area
- Living area range: 1100-1500 null
Property
Parking
- Total spaces: 4
- Parking features: Garage
- Has garage: Yes
Features
- Stories: 1.5
- Pool features: None
- Has view: Yes
- View description: City, Clear
Lot
- Size: 5,250 Square Feet
Details
- Parcel number: 643490158
Construction
Type & style
- Home type: SingleFamily
- Property subtype: Single Family Residence
Materials
- Vinyl Siding
- Foundation: Poured Concrete
- Roof: Asphalt Shingle
Utilities & green energy
- Sewer: Sewer
Community & HOA
Location
- Region: Niagara Falls
Financial & listing details
- Tax assessed value: C$165,000
- Annual tax amount: C$2,885
- Date on market: 10/9/2026
Price history
Price history is unavailable.
Public tax history
Tax history is unavailable.
Climate risks
Neighborhood: Orchard


Similar homes
- C$574,9004 bd2 ba-- sqft6304 Finlay Ave, Niagara Falls, ON L2G 4C5For Sale
 MLS ID #X13708758, EXP REALTY. TRREB
- C$549,0006 bd2 ba-- sqft3265 Addison Ave, Niagara Falls, ON L2J 3K6For Sale
 MLS ID #X13758714, ROYAL LEPAGE NRC REALTY. TRREB
- C$599,0006 bd3 ba-- sqft4830 4th Ave, Niagara Falls, ON L2E 4P1For Sale
 MLS ID #X13706768, REVEL Realty Inc., Brokerage. TRREB
- C$590,0003 bd2 ba-- sqft5682 Hanan Ave, Niagara Falls, ON L2G 4E6For Sale
 MLS ID #X13751474, REVEL Realty Inc., Brokerage. TRREB
