Welcome to 5682 Hanan Avenue, Niagara Falls, a beautifully maintained two-storey home that has been professionally painted and thoughtfully updated, offering exceptional value and move-in-ready comfort. From the moment you step inside, you'll appreciate the warmth of the new engineered hardwood flooring that flows throughout the home, complemented by a fresh, modern colour palette. The stunning newly renovated kitchen features stylish cabinetry, quality finishes, and updated appliances, making it the perfect space for everyday living and entertaining. This inviting home offers 3 spacious bedrooms and 2 bathrooms, with a part finished lower level family room providing the ideal space for movie nights, a playroom, or a home office. Step outside to enjoy the screened-in patio, perfect for relaxing or entertaining while overlooking the fully fenced backyard, offering privacy and a safe place for children and pets to play. An attached garage with inside entry and automatic garage door opener adds everyday convenience. Additional updates include: New engineered hardwood flooring(2024); Beautifully renovated kitchen with appliances included (2024); New front and rear yard grading (2022), Rubberized front porch upgrade(2025), New high efficiency Furnace and AC (2024), New front door and new garage door (2024) , New interior doors(2018) 100 amp electrical service (ESA certified)(2016), New windows (2017), Shingles (2013). Oversized attached garage 25'7" x 13'6". Screened patio 12'4" x 11' 6". All major appliances are included: refrigerator, stove, dishwasher, washer, and dryer, making this home truly move-in ready. Located in a desirable Battlefield neighbourhood, just off Lundy's Lane close to schools, parks, shopping, and all amenities, this meticulously maintained home offers the perfect combination of quality, comfort, and convenience. Don't miss your opportunity to make this exceptional property your next home!
For sale
C$635,000
5682 Hanan Ave, Niagara Falls, ON L2G 4E6
3beds
2baths
Single Family Residence
Built in ----
6,091 Square Feet Lot
$-- Zestimate®
C$--/sqft
C$-- HOA
What's special
Professionally paintedThoughtfully updatedFresh modern colour paletteStunning newly renovated kitchenStylish cabinetryQuality finishesUpdated appliances
- 14 hours |
- 21 |
- 0 |
Zillow last checked:
Listing updated:
Listed by:
REVEL Realty Inc., Brokerage
Source: TRREB,MLS®#: X13607942 Originating MLS®#: Niagara Association of REALTORS
Originating MLS®#: Niagara Association of REALTORSFacts & features
Interior
Bedrooms & bathrooms
- Bedrooms: 3
- Bathrooms: 2
Heating
- Forced Air, Gas
Cooling
- Central Air
Appliances
- Included: Water Heater
Features
- Water Meter
- Basement: Full,Finished
- Has fireplace: No
Interior area
- Living area range: 1100-1500 null
Property
Parking
- Total spaces: 4
- Parking features: Private, Garage Door Opener
- Has garage: Yes
Features
- Stories: 2
- Pool features: None
Lot
- Size: 6,091 Square Feet
Details
- Parcel number: 643150055
- Other equipment: Sump Pump
Construction
Type & style
- Home type: SingleFamily
- Property subtype: Single Family Residence
Materials
- Brick, Vinyl Siding
- Foundation: Concrete Block, Poured Concrete
- Roof: Asphalt Shingle
Utilities & green energy
- Sewer: Sewer
Community & HOA
Location
- Region: Niagara Falls
Financial & listing details
- Tax assessed value: C$226,000
- Annual tax amount: C$3,952
- Date on market: 7/27/2026
REVEL Realty Inc., Brokerage
REVEL Realty Inc., Brokerage
By pressing Contact Agent, you agree that the real estate professional identified above may call/text you about your search, which may involve use of automated means and pre-recorded/artificial voices. You don't need to consent as a condition of buying any property, goods, or services. Message/data rates may apply. You also agree to our Terms of Use. Zillow does not endorse any real estate professionals. We may share information about your recent and future site activity with your agent to help them understand what you're looking for in a home.
Price history
Price history is unavailable.
Public tax history
Tax history is unavailable.
Climate risks
Neighborhood: Coronation
Nearby schools
GreatSchools rating
- 4/10Harry F Abate Elementary SchoolGrades: 2-6Distance: 2.4 mi
- 3/10Gaskill Preparatory SchoolGrades: 7-8Distance: 3.5 mi
- 3/10Niagara Falls High SchoolGrades: 9-12Distance: 4.3 mi
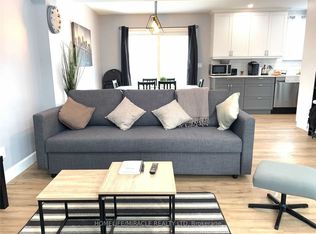
- C$2,3003 bd2 ba-- sqft5644 Hanan Ave, Niagara Falls, ON L2G4E6For Rent
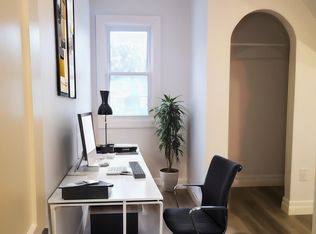
- C$--1 bd1 ba-- sqft6074 Summer St #4, Niagara Falls, ON L2G1M4Off Market
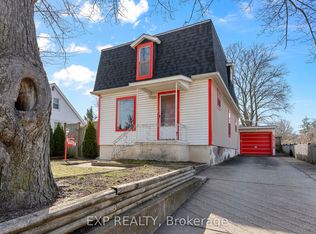
- C$459,9002 bd3 ba-- sqft5958 Summer St, Niagara Falls, ON L2G1M3For Sale
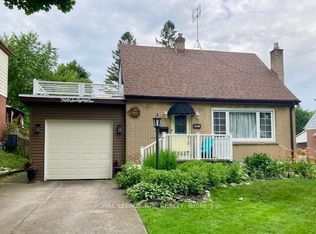
- C$490,0002 bd2 ba-- sqft5681 Morse Ave, Niagara Falls, ON L2G4G3For Sale
- C$--2 bd1 ba1.4k sqft5743 Main St #16, Niagara Falls, ON L2G5Z6Off Market
- C$--1 bd1 ba500 sqft5743 Main St #18, Niagara Falls, ON L2G5Z6Off Market
- C$499,9004 bd2 ba-- sqft5654 Drummond Rd, Niagara Falls, ON L2G4L4For Sale
- C$2,3503 bd1 ba-- sqft5634 Drummond Rd, Niagara Falls, ON L2G4L4For Rent
Similar homes
- C$625,0003 bd4 ba-- sqft6054 Corwin Ave, Niagara Falls, ON L2G 5L6For Sale
 MLS ID #X13599702, GOWEST REALTY LTD.. TRREB
 - C$643,0003 bd2 ba-- sqft5904 Prospect St, Niagara Falls, ON L2G 1G8For Sale
 MLS ID #X13568644, EXP REALTY. TRREB
 - C$629,9003 bd2 ba-- sqft6040 Latshaw St, Niagara Falls, ON L2G 1R2For SaleMLS ID #X13490734, ROYAL LEPAGE NRC REALTY. TRREB
- C$630,0003 bd2 ba-- sqft5938 Stevens St, Niagara Falls, ON L2E 3A3For Sale
 MLS ID #X13569326, RE/MAX NIAGARA REALTY LTD, BROKERAGE. TRREB
 - C$649,0003 bd2 ba1.9k sqft4924 Hunter St, Niagara Falls, ON L2G 3M6For SaleMLS ID #40847172, Jc Lorenzo, Salesperson, Re/Max Twin City Realty Inc.. ITSO
- C$599,9995 bd2 ba-- sqft6604 Locus Ave, Niagara Falls, ON L2G 4K7For SaleMLS ID #X13578830, RE/MAX SKYWAY REALTY INC.. TRREB
- C$499,9003 bd2 ba-- sqft6403 Locus Ave, Niagara Falls, ON L2G 4K4For SaleMLS ID #X13601760, RE/MAX NIAGARA REALTY LTD, BROKERAGE. TRREB
- C$649,0004 bd4 ba-- sqft5981 Culp St, Niagara Falls, ON L2G 2B6For SaleMLS ID #X12979378, ROYAL LEPAGE NRC REALTY. TRREB
- C$650,0004 bd3 ba-- sqft5411 Portage Rd, Niagara Falls, ON L2G 5X9For SaleMLS ID #X12927734, SUTTON GROUP-ADMIRAL REALTY INC.. TRREB
- C$619,9004 bd2 ba-- sqft6268 Corwin Cres, Niagara Falls, ON L2G 2M1For SaleMLS ID #X13574296, EXP REALTY. TRREB
- C$469,9003 bd2 ba-- sqft5939 Symmes St, Niagara Falls, ON L2G 2G4For SaleMLS ID #X13608538, EXP REALTY. TRREB
- C$598,0004 bd4 ba1.9k sqft5773 Leonard Ave, Niagara Falls, ON L2G 4R4For SaleMLS ID #40834023, Rob Golfi, Salesperson, RE/MAX Escarpment Golfi Realty Inc.. ITSO
- C$649,9993 bd3 ba-- sqft6569 Frederica St, Niagara Falls, ON L2G 1E1For SaleMLS ID #X13531846, RE/MAX GARDEN CITY REALTY INC, BROKERAGE. TRREB
- C$675,0003 bd2 ba-- sqft5073 Kitchener St, Niagara Falls, ON L2G 1B1For SaleMLS ID #X13586272, CITYSCAPE REAL ESTATE LTD.. TRREB
- C$574,9005 bd2 ba-- sqft5568 Drummond Rd, Niagara Falls, ON L2G 4L3For SaleMLS ID #X13045380, MASTER`S TRUST REALTY INC.. TRREB
- C$599,9004 bd1 ba-- sqft5719 Temperance Ave E, Niagara Falls, ON L2G 4A6For SaleMLS ID #X13217556, RE/MAX NIAGARA REALTY LTD, BROKERAGE. TRREB
- C$589,0005 bd2 ba1.4k sqft5576 Desson Ave, Niagara Falls, ON L2G 3T1For SaleMLS ID #40845661, Tony Gigliotti, Salesperson, RE/MAX Niagara Realty Ltd.. ITSO
- C$739,9005 bd2 ba-- sqft5857 Murray St, Niagara Falls, ON L2G 2J9For SaleMLS ID #X13589538, RE/MAX REAL ESTATE CENTRE INC.. TRREB
- C$649,9005 bd2 ba-- sqft6039 Althea St, Niagara Falls, ON L2E 5G4For SaleMLS ID #X13483364, RE/MAX CROSSROADS REALTY INC.. TRREB
- C$599,9004 bd2 ba-- sqft6555 Doreen Dr, Niagara Falls, ON L2E 5K6For SaleMLS ID #X13555480, RE/MAX NIAGARA REALTY LTD, BROKERAGE. TRREB
