Charming 2-storey detached home situated on a deep 46 x 145 ft lot in a convenient central location. Blends of character with functionality and is ideal for first-time buyers, investors, or multi-generational living. The main floor features a bright living room, separate dining area, functional kitchen, and a spacious family room perfect for everyday living or entertaining. A convenient main floor laundry area adds to the home's practicality. Upstairs, you'll find two well-sized bedrooms and a full bathroom. The finished walk-out basement provides excellent in-law suite potential, complete with its own living space, kitchen area, bedroom setup, and bathroom, offering flexibility for extended family or rental income. Key updates include furnace (2023), A/C (2024), and roof (2020), giving peace of mind to buyers. Located close to schools, shopping, transit, and major amenities, this property offers great value and opportunity in a growing Niagara Falls neighbourhood.
For sale
C$459,900
5958 Summer St, Niagara Falls, ON L2G 1M3
2beds
3baths
Single Family Residence
Built in ----
6,776 Square Feet Lot
$-- Zestimate®
C$--/sqft
C$-- HOA
What's special
Separate dining areaFunctional kitchen
- 33 days |
- 10 |
- 0 |
Zillow last checked:
Listing updated:
Listed by:
EXP REALTY
Source: TRREB,MLS®#: X13454742 Originating MLS®#: Niagara Association of REALTORS
Originating MLS®#: Niagara Association of REALTORSFacts & features
Interior
Bedrooms & bathrooms
- Bedrooms: 2
- Bathrooms: 3
Primary bedroom
- Level: Second
- Dimensions: 2.82 x 4.72
Bedroom
- Level: Second
- Dimensions: 4.01 x 2.82
Dining room
- Level: Main
- Dimensions: 3.66 x 1.96
Family room
- Level: Main
- Dimensions: 3.84 x 3.96
Great room
- Level: Basement
- Dimensions: 6.71 x 5.59
Kitchen
- Level: Main
- Dimensions: 3.66 x 3.48
Laundry
- Level: Main
- Dimensions: 2.9 x 2.44
Living room
- Level: Main
- Dimensions: 7.01 x 3.35
Heating
- Forced Air, Gas
Cooling
- Central Air
Features
- In-Law Capability, In-Law Suite
- Basement: Separate Entrance,Finished
- Has fireplace: Yes
- Fireplace features: Natural Gas
Interior area
- Living area range: 1100-1500 null
Video & virtual tour
Property
Parking
- Total spaces: 4
- Parking features: Garage
- Has garage: Yes
Features
- Stories: 2
- Pool features: None
Lot
- Size: 6,776 Square Feet
Details
- Parcel number: 643150124
Construction
Type & style
- Home type: SingleFamily
- Property subtype: Single Family Residence
Materials
- Stucco (Plaster), Vinyl Siding
- Foundation: Concrete Block
- Roof: Asphalt Shingle
Utilities & green energy
- Sewer: Sewer
Community & HOA
Location
- Region: Niagara Falls
Financial & listing details
- Annual tax amount: C$3,236
- Date on market: 6/17/2026
EXP REALTY
EXP REALTY
By pressing Contact Agent, you agree that the real estate professional identified above may call/text you about your search, which may involve use of automated means and pre-recorded/artificial voices. You don't need to consent as a condition of buying any property, goods, or services. Message/data rates may apply. You also agree to our Terms of Use. Zillow does not endorse any real estate professionals. We may share information about your recent and future site activity with your agent to help them understand what you're looking for in a home.
Price history
Price history is unavailable.
Public tax history
Tax history is unavailable.
Climate risks
Neighborhood: Coronation
Nearby schools
GreatSchools rating
- 4/10Harry F Abate Elementary SchoolGrades: 2-6Distance: 2.4 mi
- 3/10Gaskill Preparatory SchoolGrades: 7-8Distance: 3.4 mi
- 3/10Niagara Falls High SchoolGrades: 9-12Distance: 4.3 mi
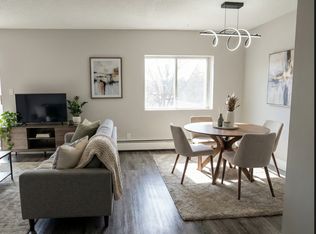
- C$--2 bd1 ba1.4k sqft5743 Main St #16, Niagara Falls, ON L2G5Z6Off Market
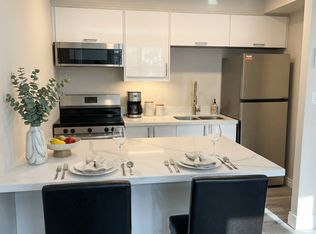
- C$--1 bd1 ba500 sqft5743 Main St #18, Niagara Falls, ON L2G5Z6Off Market
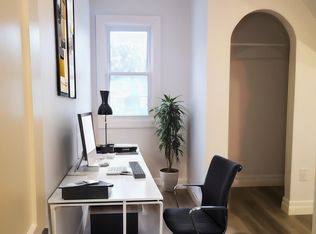
- C$--1 bd1 ba-- sqft6074 Summer St #4, Niagara Falls, ON L2G1M4Off Market
- C$629,9003 bd2 ba-- sqft6040 Latshaw St, Niagara Falls, ON L2G1R2For Sale
- C$--2 bd1 ba900 sqft5742 Main St #20, Niagara Falls, ON L2G5Z5Off Market
- C$399,9001 bd1 ba754 sqft5698 Main St #714, Niagara Falls, ON L2G0Z2For Sale
- C$1,2951 bd1 ba-- sqft5824 Main St #C, Niagara Falls, ON L2G5Z5For Rent
- C$--1 bd1 ba-- sqft5824 Main St #1B-1BA, Niagara Falls, ON L2G5Z5Off Market
Similar homes
- C$455,0003 bd2 ba-- sqft6376 Ash St, Niagara Falls, ON L2G 2H5For SaleMLS ID #X13056030, EXP REALTY. TRREB
- C$643,0003 bd2 ba-- sqft5904 Prospect St, Niagara Falls, ON L2G 1G8For Sale
 MLS ID #X13568644, EXP REALTY. TRREB
 - C$520,0003 bd1 ba-- sqft5932 Carlton Ave, Niagara Falls, ON L2G 5J5For Sale
 MLS ID #X13452826, EXP REALTY. TRREB
 - C$479,0003 bd2 ba-- sqft6945 Douglas St, Niagara Falls, ON L2G 3C6For Sale
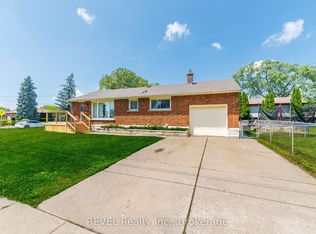 MLS ID #X13508518, REVEL Realty Inc., Brokerage. TRREB
 - C$429,9004 bd3 ba-- sqft4576 4th Ave, Niagara Falls, ON L2E 4N6For SaleMLS ID #X13123464, EXP REALTY. TRREB
- C$489,9003 bd1 ba-- sqft5227 Kitchener St, Niagara Falls, ON L2G 1B4For SaleMLS ID #X13504464, REVEL Realty Inc., Brokerage. TRREB
- C$420,0002 bd1 ba-- sqft6504 Monroe St, Niagara Falls, ON L2G 2G8For SaleMLS ID #X13525050, ROYAL LEPAGE NRC REALTY. TRREB
- C$344,9002 bd1 ba-- sqft6344 Ash St, Niagara Falls, ON L2G 2H5For SaleMLS ID #X13545636, EXP REALTY. TRREB
- C$464,9993 bd3 ba-- sqft6263 Valley Way #10, Niagara Falls, ON L2E 0A1For SaleMLS ID #X13475008, BOSLEY REAL ESTATE LTD.,. TRREB
- C$549,9004 bd2 ba-- sqft5028 Gage Ct, Niagara Falls, ON L2E 7B5For SaleMLS ID #X13530970, EXP REALTY. TRREB
- C$499,9995 bd4 ba-- sqft6294 Ash St, Niagara Falls, ON L2G 2H5For SaleMLS ID #X13020518, HOUSEEO REALTY. TRREB
- C$568,0003 bd3 ba-- sqft5672 Dorchester Rd #28, Niagara Falls, ON L2G 5S2For SaleMLS ID #X13541580, EXP REALTY. TRREB
- C$375,0003 bd1 ba-- sqft6251 Ash St, Niagara Falls, ON L2G 2H4For SaleMLS ID #X13052868, REVEL Realty Inc., Brokerage. TRREB
- C$434,9003 bd1 ba-- sqft29 Rockwood Ave, Saint Catharines, ON L2P 1E6For SaleMLS ID #X13553744, EXP REALTY. TRREB
- C$555,0004 bd2 ba-- sqft7101 Roger Cres, Niagara Falls, ON L2G 3A6For SaleMLS ID #X13161416, ROYAL LEPAGE NRC REALTY. TRREB
- C$629,0004 bd3 ba-- sqft7430 Alex Ave, Niagara Falls, ON L2G 7V1For SaleMLS ID #X13470292, EXP REALTY. TRREB
- C$635,0003 bd2 ba-- sqft3938 Main St, Niagara Falls, ON L2G 6B6For SaleMLS ID #X13555882, EXP REALTY. TRREB
- C$624,9004 bd2 ba-- sqft2881 Olden Ave, Niagara Falls, ON L2J 3Y9For SaleMLS ID #X13479604, EXP REALTY. TRREB
- C$499,9004 bd3 ba-- sqft4454 Huron St, Niagara Falls, ON L2E 2H2For SaleMLS ID #X13508940, RE/MAX NIAGARA REALTY LTD, BROKERAGE. TRREB
- C$399,9003 bd2 ba-- sqft3322 Addison Ave #10, Niagara Falls, ON L2J 3L1For SaleMLS ID #X13491296, EXP REALTY. TRREB
