Remarkable summer get-a-way in your own backyard! A 34 foot multi-level deck overlooks the large backyard with a gazebo dining area, sun-shaded outdoor dining area, and separate breakfast deck. Inside this home is just as pleasing. Open concept main level is carpet free with modern kitchen with breakfast island, full dining room with patio doors to separate morning coffee deck and a living room with large sunny window and gas fireplace with brick surround. This level is accented by a dynamic shiplap ceiling for a very special effect. The main bath is updated and there are two generous bedrooms on the second level, both with hardwood flooring. The lower level has a generous family room which is now used as a bedroom/family room combination. There is newer carpeting here and a portable electric fireplace. The large 3 piece bathroom and finished laundry room complete this level. The eavestrough gutter-guard system is an added bonus feature. This home has been lovingly cared for and is ready for you and your family. Offering a modern lifestyle in a friendly neighbourhood and close to a park and all the amenities you could require.
For sale
C$490,000
5681 Morse Ave, Niagara Falls, ON L2G 4G3
2beds
2baths
Single Family Residence
Built in ----
5,607 Square Feet Lot
$-- Zestimate®
C$--/sqft
C$-- HOA
What's special
- 22 days |
- 19 |
- 2 |
Zillow last checked:
Listing updated:
Listed by:
ROYAL LEPAGE NRC REALTY
Source: TRREB,MLS®#: X13561284 Originating MLS®#: Niagara Association of REALTORS
Originating MLS®#: Niagara Association of REALTORSFacts & features
Interior
Bedrooms & bathrooms
- Bedrooms: 2
- Bathrooms: 2
Bathroom
- Level: Basement
- Dimensions: 3.96 x 2.59
Heating
- Forced Air, Gas
Cooling
- Central Air
Features
- Basement: Full,Finished
- Has fireplace: Yes
- Fireplace features: Living Room, Natural Gas, Family Room, Electric
Interior area
- Living area range: 700-1100 null
Property
Parking
- Total spaces: 4
- Parking features: Private Double, Garage Door Opener
- Has garage: Yes
Features
- Stories: 1.5
- Patio & porch: Deck
- Exterior features: Landscaped
- Pool features: None
- Waterfront features: None
Lot
- Size: 5,607 Square Feet
- Features: Fenced Yard, Public Transit, Park, Rectangular Lot
Details
- Additional structures: Fence - Full, Gazebo, Shed
- Parcel number: 643150020
Construction
Type & style
- Home type: SingleFamily
- Property subtype: Single Family Residence
Materials
- Brick
- Foundation: Block
- Roof: Asphalt Shingle
Utilities & green energy
- Sewer: Sewer
Community & HOA
Location
- Region: Niagara Falls
Financial & listing details
- Tax assessed value: C$181,000
- Annual tax amount: C$3,165
- Date on market: 7/14/2026
R
ROYAL LEPAGE NRC REALTY
By pressing Contact Agent, you agree that the real estate professional identified above may call/text you about your search, which may involve use of automated means and pre-recorded/artificial voices. You don't need to consent as a condition of buying any property, goods, or services. Message/data rates may apply. You also agree to our Terms of Use. Zillow does not endorse any real estate professionals. We may share information about your recent and future site activity with your agent to help them understand what you're looking for in a home.
Price history
Price history is unavailable.
Public tax history
Tax history is unavailable.
Climate risks
Neighborhood: Coronation
Nearby schools
GreatSchools rating
- 4/10Harry F Abate Elementary SchoolGrades: 2-6Distance: 2.5 mi
- 3/10Gaskill Preparatory SchoolGrades: 7-8Distance: 3.6 mi
- 3/10Niagara Falls High SchoolGrades: 9-12Distance: 4.4 mi
- C$635,0003 bd2 ba-- sqft5682 Hanan Ave, Niagara Falls, ON L2G4E6For Sale

- C$2,3003 bd2 ba-- sqft5644 Hanan Ave, Niagara Falls, ON L2G4E6For Rent
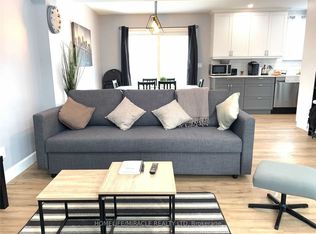
- C$--1 bd1 ba-- sqft6074 Summer St #4, Niagara Falls, ON L2G1M4Off Market
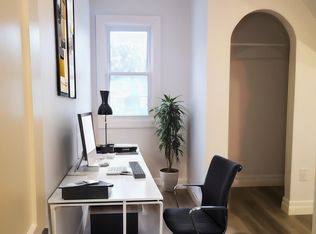
- C$669,9002 bd2 ba-- sqft5595 Drummond Rd #11, Niagara Falls, ON L2G4L2For Sale

- C$465,0002 bd3 ba-- sqft5595 Drummond Rd #1, Niagara Falls, ON L2G4L2For Sale
- C$459,9002 bd3 ba-- sqft5958 Summer St, Niagara Falls, ON L2G1M3For Sale
- C$549,9005 bd3 ba-- sqft5751 Leonard Ave, Niagara Falls, ON L2G4R4For Sale
- C$--1 bd1 ba-- sqft5521 Drummond Rd #F4F57F368, Niagara Falls, ON L2G7G8Off Market
Similar homes
- C$520,0003 bd1 ba-- sqft6300 Corwin Cres, Niagara Falls, ON L2G 2M1For Sale
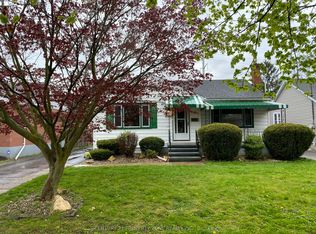 MLS ID #X13635190, CENTURY 21 PROPERTY ZONE REALTY INC.. TRREB
 - C$499,0003 bd1 ba-- sqft5400 Cedar St, Niagara Falls, ON L2E 2V3For Sale
 MLS ID #X13629454, HOME STANDARDS BRICKSTONE REALTY. TRREB
 - C$469,9003 bd2 ba900 sqft6142 Scott St, Niagara Falls, ON L2E 3B5For Sale
 MLS ID #40830521, Robert Lumsden, Salesperson, RE/MAX Escarpment Realty Inc.. ITSO
 - C$425,5005 bd2 ba-- sqft4577 Drummond Rd, Niagara Falls, ON L2E 6C8For Sale
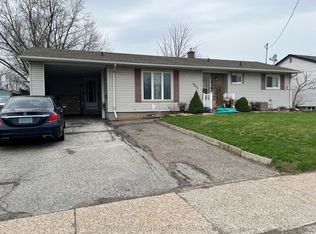 MLS ID #X13619196, RE/MAX NIAGARA REALTY LTD, BROKERAGE. TRREB
 - C$499,9004 bd2 ba-- sqft6322 Monroe St, Niagara Falls, ON L2G 2G8For SaleMLS ID #X13059710, REALTY EXECUTIVES PLUS LTD, BROKERAGE. TRREB
- C$559,0003 bd2 ba-- sqft5189 Jepson St, Niagara Falls, ON L2E 1K9For SaleMLS ID #X13517318, HOMELIFE NEW WORLD REALTY INC.. TRREB
- C$499,9002 bd1 ba-- sqft4751 Baldwin Ave, Niagara Falls, ON L2H 1P1For SaleMLS ID #X13114450, HOMELIFE LANDMARK REALTY INC.. TRREB
- $520,0002 bd2 ba1.4k sqft8641 Rivershore Dr, Niagara Falls, NY 14304For Sale
 MLS ID #B1701954, Charles W Malcomb, Listing by: HUNT Real Estate ERA. NYSAMLSs
 - C$544,9003 bd2 ba-- sqft7689 Trackview St, Niagara Falls, ON L2H 2Z6For SaleMLS ID #X13552330, ROYAL LEPAGE NRC REALTY. TRREB
- C$549,9003 bd2 ba-- sqft7116 Centennial St, Niagara Falls, ON L2G 2Z1For SaleMLS ID #X13508544, EXP REALTY. TRREB
- $439,9003 bd2 ba1.7k sqft5220 Kennedy Cres, Sanborn, NY 14132For SaleMLS ID #B1704077, Michael A Nappo, Listing by: Chubb-Aubrey Leonard Real Estate. NYSAMLSs
- C$489,0002 bd2 ba-- sqft176 Kingsway, Welland, ON L3B 3N9For SaleMLS ID #X13541812, ICI SOURCE REAL ASSET SERVICES INC.. TRREB
- C$599,9994 bd2 ba-- sqft5404 Bridge St, Niagara Falls, ON L2E 2T6For SaleMLS ID #X13150052, HOMELIFE HEARTS REALTY INC.. TRREB
- C$719,0005 bd2 ba-- sqft5151 Kitchener St, Niagara Falls, ON L2G 1B1For SaleMLS ID #X13449756, SUTTON GROUP INCENTIVE REALTY INC.. TRREB
- C$539,9003 bd2 ba-- sqft280 Clarke St, Pt Colborne, ON L3K 2G5For SaleMLS ID #X13638052, COLDWELL BANKER ADVANTAGE REAL ESTATE INC, BROKERAGE. TRREB
- C$593,5004 bd2 ba-- sqft7701 Cortina Cres, Niagara Falls, ON L2H 3B4For SaleMLS ID #X12940370, RE/MAX NIAGARA REALTY LTD, BROKERAGE. TRREB
- C$649,0005 bd2 ba-- sqft8060 Beaverdams Rd, Niagara Falls, ON L2H 1R8For SaleMLS ID #X12921946, ROYAL LEPAGE SIGNATURE REALTY. TRREB
- C$549,0005 bd4 ba-- sqft5145 Rice Cres, Niagara Falls, ON L2E 4A1For SaleMLS ID #X13104854, BOLDT REALTY INC., BROKERAGE. TRREB
- $529,0003 bd2 ba1.4k sqft3020 Niagara Falls Blvd, North Tonawanda, NY 14120For SaleMLS ID #B1691521, Erin L Schwabe, Listing by: Howard Hanna WNY Inc.. NYSAMLSs
- $299,9002 bd2 ba960 sqft719 Oneida St, Lewiston, NY 14092For SaleMLS ID #B1690552, Dian C Ruta, Listing by: Great Lakes Real Estate Inc.. NYSAMLSs
