Beautifully maintained brick and vinyl classic 3 bedroom 2 storey on excellent street. Walking distance to the Falls, Go Transit, parks and trails. Minutes to the highway and border crossing. From the moment you step inside you will be enchanted. Original hardwood floors, trim, doors and stain glass windows. Updated kitchen cabinetry, appliances included. Beautiful main floor family room with gas fireplace and custom built book cases and cabinets plus additional 4 season sun room. Patio doors out to multi level wood deck, one area covered, step down to well landscaped fully fence in backyard. Large storage shed. 3 good sized bedrooms up plus updated 4pc bathroom (accessible tub/shower). Original part of the house has full basement, great for storage (large cedar closet) and laundry area (washer/dryer included) Updates included: 100 amp service, gas furnace and air conditioning. Sit out front porch plus single attached garage. Excellent location to raise a family. Truly a Gem!
For sale
C$553,000
5400 Cedar St, Niagara Falls, ON L2E 2V3
3beds
1baths
Single Family Residence
Built in ----
4,413 Square Feet Lot
$-- Zestimate®
C$--/sqft
C$-- HOA
What's special
Original hardwood floorsUpdated kitchen cabinetryAppliances includedGas fireplaceOne area coveredLarge storage shedFull basement
- 14 days |
- 8 |
- 0 |
Zillow last checked:
Listing updated:
Listed by:
HOME STANDARDS BRICKSTONE REALTY
Source: TRREB,MLS®#: X13523452 Originating MLS®#: Toronto Regional Real Estate Board
Originating MLS®#: Toronto Regional Real Estate BoardFacts & features
Interior
Bedrooms & bathrooms
- Bedrooms: 3
- Bathrooms: 1
Bedroom
- Features: Hardwood Floor
- Level: Second
- Dimensions: 3.05 x 2.79
Bedroom
- Features: Hardwood Floor
- Level: Second
- Dimensions: 3.81 x 3.48
Bedroom
- Features: Hardwood Floor, W/W Closet
- Level: Second
- Dimensions: 3.45 x 3.05
Bathroom
- Features: California Shutters
- Level: Second
- Dimensions: 0 x 0
Dining room
- Features: Hardwood Floor, Stained Glass
- Level: Main
- Dimensions: 4.22 x 2.87
Family room
- Features: Fireplace, French Doors
- Level: Main
- Dimensions: 6.1 x 3.66
Foyer
- Features: Hardwood Floor
- Level: Main
- Dimensions: 2.44 x 1.3
Kitchen
- Features: Tile Floor
- Level: Main
- Dimensions: 3.15 x 2.95
Living room
- Features: Hardwood Floor, Stained Glass
- Level: Main
- Dimensions: 5.18 x 3.35
Sunroom
- Features: Balcony, Beamed Ceilings, Sliding Doors
- Level: Main
- Dimensions: 6.25 x 3.71
Heating
- Forced Air, Gas
Cooling
- Central Air
Features
- Water Meter, Central Vacuum
- Basement: Unfinished,Partial
- Has fireplace: Yes
- Fireplace features: Family Room
Interior area
- Living area range: 1500-2000 null
Property
Parking
- Total spaces: 3
- Parking features: Private, Other
- Has garage: Yes
Features
- Stories: 2
- Patio & porch: Deck, Porch
- Exterior features: Lighting
- Pool features: None
- Waterfront features: None
Lot
- Size: 4,413 Square Feet
- Features: Hospital, Fenced Yard
Details
- Parcel number: 643320122
Construction
Type & style
- Home type: SingleFamily
- Property subtype: Single Family Residence
- Attached to another structure: Yes
Materials
- Vinyl Siding, Brick
- Foundation: Block
- Roof: Asphalt Rolled,Asphalt Shingle
Utilities & green energy
- Sewer: Sewer
Community & HOA
Location
- Region: Niagara Falls
Financial & listing details
- Annual tax amount: C$3,000
- Date on market: 7/4/2026
HOME STANDARDS BRICKSTONE REALTY
HOME STANDARDS BRICKSTONE REALTY
By pressing Contact Agent, you agree that the real estate professional identified above may call/text you about your search, which may involve use of automated means and pre-recorded/artificial voices. You don't need to consent as a condition of buying any property, goods, or services. Message/data rates may apply. You also agree to our Terms of Use. Zillow does not endorse any real estate professionals. We may share information about your recent and future site activity with your agent to help them understand what you're looking for in a home.
Price history
Price history is unavailable.
Public tax history
Tax history is unavailable.
Climate risks
Neighborhood: Maple
Nearby schools
GreatSchools rating
- 4/10Harry F Abate Elementary SchoolGrades: 2-6Distance: 1.7 mi
- 3/10Gaskill Preparatory SchoolGrades: 7-8Distance: 3 mi
- 3/10Niagara Falls High SchoolGrades: 9-12Distance: 3.7 mi
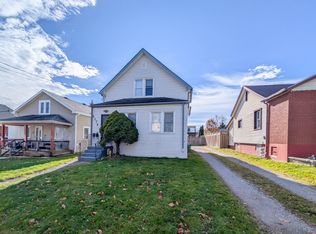
- C$--2 bd1 ba-- sqft5374 Huron St, Niagara Falls, ON L2E2K4Off Market
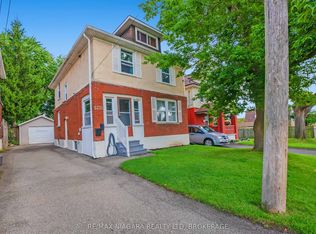
- C$464,9003 bd2 ba-- sqft5371 Huron St, Niagara Falls, ON L2E2K5For Sale
- C$---- bd-- ba-- sqft5396 Alexander Cres, Niagara Falls, ON L2E2T8Off Market
- C$588,0006 bd3 ba-- sqft4664 Homewood Ave, Niagara Falls, ON L2E4Y2For Sale
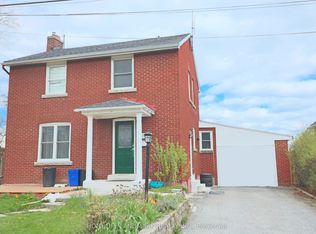
- C$598,8886 bd3 ba-- sqft4591 Homewood Ave, Niagara Falls, ON L2E4X9For Sale
- C$--4 bd4 ba2.5k sqft5202 Huron St, Niagara Falls, ON L2E2K1Off Market
- C$--3 bd2 ba1k sqft4660 6th Ave, Niagara Falls, ON L2E4T5Off Market
- C$--4 bd2 ba-- sqft5347 Elm St, Niagara Falls, ON L2E2V5Off Market
Similar homes
- C$588,0006 bd3 ba-- sqft4664 Homewood Ave, Niagara Falls, ON L2E 4Y2For SaleMLS ID #X13044152, HOMELIFE LANDMARK REALTY INC.. TRREB
- C$464,9003 bd2 ba-- sqft5371 Huron St, Niagara Falls, ON L2E 2K5For SaleMLS ID #X12971828, RE/MAX NIAGARA REALTY LTD, BROKERAGE. TRREB
- C$569,0003 bd2 ba-- sqft7116 Centennial St, Niagara Falls, ON L2G 2Z1For SaleMLS ID #X13508544, EXP REALTY. TRREB
- C$499,9002 bd2 ba-- sqft6077 Collins Dr, Niagara Falls, ON L2G 2S3For Sale
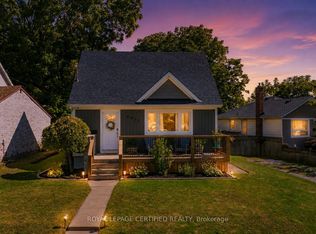 MLS ID #X13564236, ROYAL LEPAGE CERTIFIED REALTY. TRREB
 - C$490,0002 bd2 ba-- sqft5681 Morse Ave, Niagara Falls, ON L2G 4G3For SaleMLS ID #X13561284, ROYAL LEPAGE NRC REALTY. TRREB
- C$529,0004 bd1 ba-- sqft2459 Thompson Rd, Niagara Falls, ON L2J 0E8For SaleMLS ID #X13167236, ROYAL LEPAGE NRC REALTY. TRREB
- C$499,0005 bd2 ba-- sqft4577 Drummond Rd, Niagara Falls, ON L2E 6C8For SaleMLS ID #X13000652, RE/MAX NIAGARA REALTY LTD, BROKERAGE. TRREB
- C$499,9004 bd2 ba-- sqft6322 Monroe St, Niagara Falls, ON L2G 2G8For SaleMLS ID #X13059710, REALTY EXECUTIVES PLUS LTD, BROKERAGE. TRREB
- C$500,0003 bd1 ba-- sqft63 Sullivan Ave, Thorold, ON L2V 2Y7For SaleMLS ID #X13549758, RE/MAX NIAGARA REALTY LTD, BROKERAGE. TRREB
- C$739,0003 bd3 ba-- sqft5969 Culp St, Niagara Falls, ON L2G 2B6For SaleMLS ID #X13462220, CENTURY 21 LEADING EDGE REALTY INC.. TRREB
- C$569,9003 bd2 ba-- sqft18 Northhaven Rd, Welland, ON L3C 1X1For SaleMLS ID #X13566474, Century 21 Heritage House LTD. TRREB
- C$719,0005 bd2 ba-- sqft5151 Kitchener St, Niagara Falls, ON L2G 1B1For SaleMLS ID #X13449756, SUTTON GROUP INCENTIVE REALTY INC.. TRREB
- C$649,0005 bd2 ba-- sqft8060 Beaverdams Rd, Niagara Falls, ON L2H 1R8For SaleMLS ID #X12921946, ROYAL LEPAGE SIGNATURE REALTY. TRREB
- C$699,0004 bd3 ba-- sqft5001 Kitchener St, Niagara Falls, ON L2G 1A9For SaleMLS ID #X12894326, CENTURY 21 PEOPLE`S CHOICE REALTY INC.. TRREB
- C$599,9995 bd4 ba-- sqft22 Legacy Ln, Thorold, ON L3B 0G7For SaleMLS ID #X13581168, THE CANADIAN HOME REALTY INC.. TRREB
- C$315,0003 bd2 ba-- sqft3826 Welland St, Niagara Falls, ON L2G 6J4For SaleMLS ID #X13536836, STICKS & BRICKS REALTY LTD.. TRREB
- C$565,0003 bd2 ba-- sqft280 Clarke St, Pt Colborne, ON L3K 2G5For SaleMLS ID #X13525514, COLDWELL BANKER ADVANTAGE REAL ESTATE INC, BROKERAGE. TRREB
- C$769,0003 bd2 ba-- sqft6189 Kister Rd, Niagara Falls, ON L2G 0B7For SaleMLS ID #X13134958, Sutton Group Quantum Realty Inc., Brokerage. TRREB
- C$659,0003 bd2 ba-- sqft8110 Lamont Ave, Niagara Falls, ON L2G 6V5For SaleMLS ID #X13074358, RE/MAX NIAGARA REALTY LTD, BROKERAGE. TRREB
- C$560,0003 bd1 ba-- sqft25 Newleaf Cres, Welland, ON L3C 6B4For SaleMLS ID #X13456636, COLDWELL BANKER ADVANTAGE REAL ESTATE INC, BROKERAGE. TRREB
