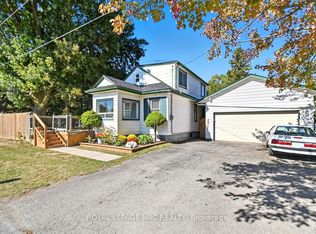
Welcome to this beautifully maintained 1.5 storey home on a quiet dead end street in one of Niagara Falls' most desirable neighbourhoods. Backing onto open green space with no rear neighbours, this property offers exceptional privacy and a peaceful setting while being just minutes from Fallsview Casino, OLG Stage, restaurants, shopping, schools, and highway access. The bright open concept layout features an updated kitchen that flows seamlessly into the dining and living areas, while large windows and hardwood floors create a warm and inviting atmosphere. Enjoy your morning coffee or evening sunsets from the spacious backyard deck overlooking peaceful green fields. The fully fenced yard includes a concrete pad and electrical already in place for a future hot tub. Architectural drawings for a proposed separate basement apartment are available. The Seller previously obtained a permit for the project; however, the permit has expired and no work was commenced. Buyers are advised to conduct their own due diligence regarding future use and approvals. Numerous updates have been completed over the years, including the roof, windows, exterior doors, furnace, air conditioner, hot water tank, basement windows, and added insulation behind the siding. This move-in-ready home is ideal for first-time buyers, young families, downsizers, or investors looking to own in a prime Niagara Falls location. Photos were taken from a previous MLS listing. The property is currently vacant and available for easy viewing.
For sale
C$499,900
6077 Collins Dr, Niagara Falls, ON L2G 2S3
2beds
2baths
Single Family Residence
Built in ----
7,656 Square Feet Lot
$-- Zestimate®
C$--/sqft
C$-- HOA
What's special
Bright open concept layoutUpdated kitchenLarge windowsHardwood floorsWarm and inviting atmosphereSpacious backyard deckOverlooking peaceful green fields
- 26 days |
- 89 |
- 1 |
Zillow last checked:
Listing updated:
Listed by:
ROYAL LEPAGE CERTIFIED REALTY
Source: TRREB,MLS®#: X13458940 Originating MLS®#: Toronto Regional Real Estate Board
Originating MLS®#: Toronto Regional Real Estate BoardFacts & features
Interior
Bedrooms & bathrooms
- Bedrooms: 2
- Bathrooms: 2
Bedroom
- Level: Second
- Dimensions: 4.09 x 2.87
Bedroom 2
- Level: Second
- Dimensions: 4.09 x 3.35
Dining room
- Level: Main
- Dimensions: 3.66 x 2.84
Kitchen
- Level: Main
- Dimensions: 4.09 x 2.59
Living room
- Level: Main
- Dimensions: 5.13 x 3.17
Heating
- Forced Air, Gas
Cooling
- Central Air
Appliances
- Included: Water Heater Owned
Features
- Storage
- Flooring: Carpet Free
- Basement: Unfinished
- Has fireplace: No
Interior area
- Living area range: 700-1100 null
Property
Parking
- Total spaces: 3
Features
- Stories: 1.5
- Pool features: None
Lot
- Size: 7,656 Square Feet
Details
- Parcel number: 643750070
Construction
Type & style
- Home type: SingleFamily
- Property subtype: Single Family Residence
Materials
- Vinyl Siding
- Foundation: Concrete
- Roof: Shingle
Utilities & green energy
- Sewer: Sewer
Community & HOA
Location
- Region: Niagara Falls
Financial & listing details
- Annual tax amount: C$2,868
- Date on market: 6/17/2026
ROYAL LEPAGE CERTIFIED REALTY
ROYAL LEPAGE CERTIFIED REALTY
By pressing Contact Agent, you agree that the real estate professional identified above may call/text you about your search, which may involve use of automated means and pre-recorded/artificial voices. You don't need to consent as a condition of buying any property, goods, or services. Message/data rates may apply. You also agree to our Terms of Use. Zillow does not endorse any real estate professionals. We may share information about your recent and future site activity with your agent to help them understand what you're looking for in a home.
Price history
Price history is unavailable.
Public tax history
Tax history is unavailable.
Climate risks
Neighborhood: Hennepin
Nearby schools
GreatSchools rating
- 5/10Harry F Abate Elementary SchoolGrades: 2-6Distance: 2.9 mi
- 4/10Gaskill Preparatory SchoolGrades: 7-8Distance: 3.7 mi
- 3/10Niagara Falls High SchoolGrades: 9-12Distance: 4.6 mi
- C$--2 bd1 ba-- sqft6151 Churchill St, Niagara Falls, ON L2G2X2Off Market

- C$2,1502 bd1 ba-- sqft6159 Churchill St, Niagara Falls, ON L2G2X2For Rent
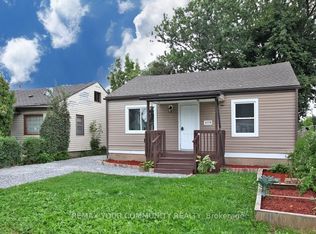
- C$420,0003 bd2 ba-- sqft5982 Dunn St #8, Niagara Falls, ON L2G7J9For Sale

- C$399,0003 bd2 ba-- sqft6136 Churchill St, Niagara Falls, ON L2G2X3For Sale
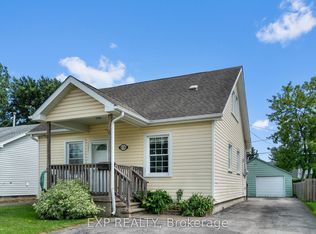
- C$--2 bd1 ba1.5k sqft6006 Dunn St #ON, Niagara Falls, ON L2G2P1Off Market
- C$450,0002 bd2 ba770 sqft6176 Churchill St, Niagara Falls, ON L2G2X3Pending
- C$449,9002 bd2 ba-- sqft6045 Dunn St #104, Niagara Falls, ON L2G2P2For Sale
- C$424,9002 bd2 ba-- sqft6045 Dunn St #106, Niagara Falls, ON L2G2P2For Sale
Similar homes
- C$499,0003 bd2 ba-- sqft5223 Palmer Ave, Niagara Falls, ON L2E 3T9For Sale
 MLS ID #X13517296, RIGHT AT HOME REALTY INC.. TRREB
 - C$517,7002 bd2 ba-- sqft5888 Keith St, Niagara Falls, ON L2J 1J9For Sale
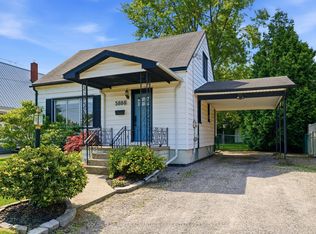 MLS ID #X13511250, COLDWELL BANKER ADVANTAGE REAL ESTATE INC, BROKERAGE. TRREB
 - C$574,9004 bd2 ba-- sqft6275 Pine Grove Ave, Niagara Falls, ON L2G 4J4For Sale
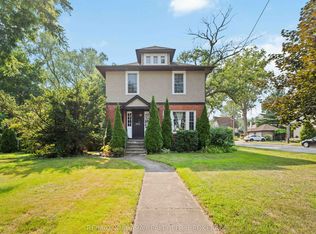 MLS ID #X13241410, RE/MAX NIAGARA REALTY LTD, BROKERAGE. TRREB
 - C$529,0004 bd1 ba-- sqft2459 Thompson Rd, Niagara Falls, ON L2J 0E8For Sale
 MLS ID #X13167236, ROYAL LEPAGE NRC REALTY. TRREB
 - C$699,9004 bd2 ba-- sqft6200 Sherri Ave, Niagara Falls, ON L2H 2W7For SaleMLS ID #X13551020, RE/MAX NIAGARA REALTY LTD, BROKERAGE. TRREB
- C$464,9003 bd2 ba-- sqft5371 Huron St, Niagara Falls, ON L2E 2K5For SaleMLS ID #X12971828, RE/MAX NIAGARA REALTY LTD, BROKERAGE. TRREB
- C$499,0004 bd2 ba-- sqft192A Ontario St, Saint Catharines, ON L2R 5L1For SaleMLS ID #X13557430, RE/MAX GARDEN CITY REALTY INC, BROKERAGE. TRREB
- C$499,9002 bd2 ba-- sqft232 Walden Blvd, Fort Erie, ON L2A 1R8For SaleMLS ID #X13548162, RE/MAX NIAGARA REALTY LTD, BROKERAGE. TRREB
- C$639,9003 bd2 ba-- sqft6528 Stamford Green Dr, Niagara Falls, ON L2J 1T8For SaleMLS ID #X13516144, REALTY EXECUTIVES PLUS LTD, BROKERAGE. TRREB
- C$499,9003 bd2 ba-- sqft3776 Bertie St, Fort Erie, ON L0S 1S0For SaleMLS ID #X13493896, RE/MAX NIAGARA REALTY LTD, BROKERAGE. TRREB
- C$499,9004 bd2 ba-- sqft1444 Lakehurst Ave, Fort Erie, ON L2A 3A3For SaleMLS ID #X13553314, RE/MAX NIAGARA REALTY LTD, BROKERAGE. TRREB
- C$489,9992 bd2 ba-- sqft148 Gorham Rd, Fort Erie, ON L0S 1N0For SaleMLS ID #X13211872, Century 21 Heritage House LTD. TRREB
- C$699,9003 bd3 ba-- sqft6107 Barker St, Niagara Falls, ON L2G 1Y5For SaleMLS ID #X12594982, ROYAL LEPAGE NRC REALTY. TRREB
- C$629,0004 bd2 ba-- sqft4204 Brookdale Dr, Niagara Falls, ON L2H 2B5For SaleMLS ID #X13503676, RE/MAX DYNAMICS REALTY. TRREB
- C$649,0005 bd2 ba-- sqft8060 Beaverdams Rd, Niagara Falls, ON L2H 1R8For SaleMLS ID #X12921946, ROYAL LEPAGE SIGNATURE REALTY. TRREB
- C$489,9003 bd1 ba-- sqft9 Blain Pl, Saint Catharines, ON L2P 2R6For SaleMLS ID #X13487478, RE/MAX GARDEN CITY REALTY INC, BROKERAGE. TRREB
- C$524,9002 bd1 ba-- sqft71 Quaker Rd, Welland, ON L3C 3G3For SaleMLS ID #X13430194, RE/MAX NIAGARA REALTY LTD, BROKERAGE. TRREB
- C$489,9002 bd2 ba-- sqft61 Rosedale Ave, Saint Catharines, ON L2P 1Y6For SaleMLS ID #X13164790, COLDWELL BANKER MOMENTUM REALTY, BROKERAGE. TRREB
- C$529,9003 bd2 ba-- sqft24 Alexandra Blvd, Saint Catharines, ON L2P 1J7For SaleMLS ID #X13466692, ROYAL LEPAGE SUPREME REALTY. TRREB
- C$499,9003 bd2 ba-- sqft116 Lowell Ave, Saint Catharines, ON L2R 2E2For SaleMLS ID #X13424790, ROYAL LEPAGE NRC REALTY. TRREB
