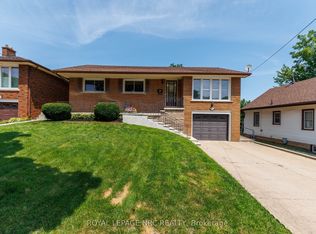
Beautiful 2,000+ sq.ft. 2.5 sty built in 1915 on impressive 67.60 ft. X 183 ft. treed lot. Walking district to Fallsview Tourist District. Extensively renovated interior. Formal living room with original stain glass windows, fireplace. Gleaming hardwood throughout the main floor. Large formal dining room. Custom kitchen wall to wall pantry cupboards, breakfast bar overlooking main floor den with gas fireplace . Gas stove, dishwasher, fridge and custom range hood. 2 pc bath. Second floor with 3 bedrooms to include oversized primary. Main bath with claw tub and separate walk in shower. 2nd floor laundry room. Walk up 3rd floor perfect as a studio/home office/kids play room. Full basement, 2nd set washer/dryer, furnace and air replaced 2020. Shingles approx. 10 yrs. 100 amp breakers. Private sit out front porch, attached garage, tranquil backyard, large patio area and no rear neighbours. Close to shopping, highway access and border. This amazing Century home awaits you.
For sale
Street View
C$699,900
6107 Barker St, Niagara Falls, ON L2G 1Y5
3beds
3baths
Single Family Residence
Built in ----
0.29 Acres Lot
$-- Zestimate®
C$--/sqft
C$-- HOA
What's special
Extensively renovated interiorLarge formal dining roomGas stoveCustom range hoodSeparate walk in showerFull basementAttached garage
- 244 days |
- 1 |
- 0 |
Zillow last checked:
Listing updated:
Listed by:
ROYAL LEPAGE NRC REALTY
Source: TRREB,MLS®#: X12594982 Originating MLS®#: Niagara Association of REALTORS
Originating MLS®#: Niagara Association of REALTORSFacts & features
Interior
Bedrooms & bathrooms
- Bedrooms: 3
- Bathrooms: 3
Primary bedroom
- Level: Second
- Dimensions: 4.93 x 3.84
Bedroom 2
- Level: Second
- Dimensions: 3.15 x 3.66
Bedroom 3
- Level: Second
- Dimensions: 3.4 x 3.2
Dining room
- Level: Ground
- Dimensions: 4.29 x 3.2
Foyer
- Level: Ground
- Dimensions: 2.67 x 2.87
Game room
- Level: Third
- Dimensions: 7.49 x 3.84
Kitchen
- Level: Ground
- Dimensions: 6.71 x 4.57
Laundry
- Level: Second
- Dimensions: 3.23 x 1.7
Living room
- Level: Ground
- Dimensions: 8.08 x 3.35
Heating
- Forced Air, Gas
Cooling
- Central Air
Features
- Central Vacuum
- Basement: Unfinished
- Has fireplace: Yes
- Fireplace features: Natural Gas, Wood Burning
Interior area
- Living area range: 1500-2000 null
Property
Parking
- Total spaces: 2
- Parking features: Private
- Has garage: Yes
Features
- Stories: 2
- Patio & porch: Patio
- Exterior features: Landscaped, Privacy, Awning(s)
- Pool features: None
Lot
- Size: 0.29 Acres
- Features: Place Of Worship, Park, School Bus Route, Hospital, Arts Centre, Rectangular Lot
Details
- Additional structures: Fence - Full, Garden Shed
- Parcel number: 643540032
Construction
Type & style
- Home type: SingleFamily
- Property subtype: Single Family Residence
Materials
- Aluminum Siding, Brick
- Foundation: Stone
- Roof: Asphalt Shingle
Utilities & green energy
- Sewer: Sewer
Community & HOA
Location
- Region: Niagara Falls
Financial & listing details
- Tax assessed value: C$254,000
- Annual tax amount: C$4,442
- Date on market: 12/2/2025
ROYAL LEPAGE NRC REALTY
ROYAL LEPAGE NRC REALTY
By pressing Contact Agent, you agree that the real estate professional identified above may call/text you about your search, which may involve use of automated means and pre-recorded/artificial voices. You don't need to consent as a condition of buying any property, goods, or services. Message/data rates may apply. You also agree to our Terms of Use. Zillow does not endorse any real estate professionals. We may share information about your recent and future site activity with your agent to help them understand what you're looking for in a home.
Price history
Price history is unavailable.
Public tax history
Tax history is unavailable.
Climate risks
Neighborhood: Orchard
Nearby schools
GreatSchools rating
- 4/10Harry F Abate Elementary SchoolGrades: 2-6Distance: 2.6 mi
- 3/10Gaskill Preparatory SchoolGrades: 7-8Distance: 3.6 mi
- 3/10Niagara Falls High SchoolGrades: 9-12Distance: 4.4 mi
- C$405,0004 bd2 ba1.3k sqft6062 Barker St, Niagara Falls, ON L2G1Y4Sold
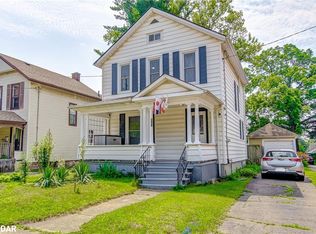
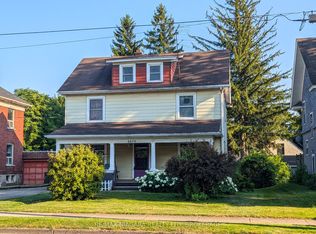
- C$684,9006 bd4 ba-- sqft6070 Culp St, Niagara Falls, ON L2G2B7For Sale
- C$3,3004 bd3 ba-- sqft6058 Culp St, Niagara Falls, ON L2G2B7For Rent

- C$--7 bd3 ba-- sqft5991 Culp St, Niagara Falls, ON L2G2B6Off Market

- C$1,6502 bd1 ba-- sqft6042 Culp St, Niagara Falls, ON L2G2B7For Sale
- C$--1 bd1 ba-- sqft5964 Barker St #8, Niagara Falls, ON L2G1Y4Off Market
- C$649,0004 bd4 ba-- sqft5981 Culp St, Niagara Falls, ON L2G2B6For Sale
- C$739,0003 bd3 ba-- sqft5969 Culp St, Niagara Falls, ON L2G2B6For Sale
Similar homes
- C$649,0004 bd4 ba-- sqft5981 Culp St, Niagara Falls, ON L2G 2B6For Sale
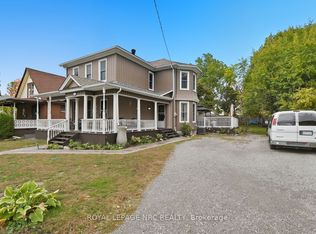 MLS ID #X12979378, ROYAL LEPAGE NRC REALTY. TRREB
 - C$635,0003 bd2 ba-- sqft5682 Hanan Ave, Niagara Falls, ON L2G 4E6For Sale
 MLS ID #X13607942, REVEL Realty Inc., Brokerage. TRREB
 - C$739,9003 bd2 ba-- sqft7296 Alex Ave, Niagara Falls, ON L2G 7V4For Sale
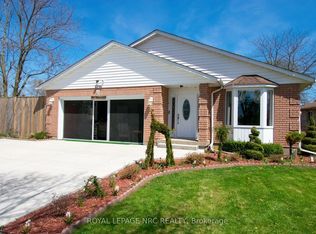 MLS ID #X13065730, ROYAL LEPAGE NRC REALTY. TRREB
 - C$599,9003 bd2 ba-- sqft6313 Crawford St, Niagara Falls, ON L2E 5Y8For Sale
 MLS ID #X13612822, ROYAL LEPAGE NRC REALTY. TRREB
 - C$649,8503 bd2 ba-- sqft4271 Elgin St, Niagara Falls, ON L2E 2X7For SaleMLS ID #X13526352, ROYAL LEPAGE NRC REALTY. TRREB
- C$469,9002 bd2 ba-- sqft6077 Collins Dr, Niagara Falls, ON L2G 2S3For SaleMLS ID #X13630686, ROYAL LEPAGE CERTIFIED REALTY. TRREB
- C$669,0003 bd2 ba-- sqft2 Carleton St N, Thorold, ON L2V 2A3For SaleMLS ID #X13625876, RE/MAX ESCARPMENT GOLFI REALTY INC.. TRREB
- C$569,9003 bd2 ba-- sqft3676 Dorchester Rd, Niagara Falls, ON L2J 3A5For SaleMLS ID #X13606006, ROYAL LEPAGE NRC REALTY. TRREB
- C$649,9002 bd2 ba-- sqft5079 Armoury St, Niagara Falls, ON L2E 1T3For SaleMLS ID #X13077722, RE/MAX NIAGARA REALTY LTD, BROKERAGE. TRREB
- C$669,9002 bd2 ba-- sqft5595 Drummond Rd #11, Niagara Falls, ON L2G 4L2For SaleMLS ID #X13120202, ROYAL LEPAGE PEACELAND REALTY. TRREB
- C$779,0003 bd3 ba-- sqft15 South Dr, Saint Catharines, ON L2R 4T9For SaleMLS ID #X13625262, ROYAL LEPAGE NRC REALTY. TRREB
- C$575,0002 bd2 ba-- sqft4148 S Drummond Rd, Niagara Falls, ON L2E 6B9For SaleMLS ID #X13030202, ROYAL LEPAGE NRC REALTY. TRREB
- C$649,0003 bd2 ba-- sqft68 Pine St S, Thorold, ON L2V 3L4For SaleMLS ID #X13469638, ROYAL LEPAGE NRC REALTY. TRREB
- C$539,9003 bd2 ba-- sqft4013 Welland St, Niagara Falls, ON L2G 6J7For SaleMLS ID #X12843392, ROYAL LEPAGE NRC REALTY. TRREB
- C$669,9004 bd4 ba-- sqft4343 Chemonda St, Niagara Falls, ON L2G 0E9For SaleMLS ID #X13131406, ROYAL LEPAGE NRC REALTY. TRREB
- C$647,9005 bd2 ba-- sqft28 Rollins Dr, Welland, ON L3C 6Z8For SaleMLS ID #X13623984, ROYAL LEPAGE NRC REALTY. TRREB
- C$875,0003 bd4 ba-- sqft7874 Bishop Ave, Niagara Falls, ON L2H 3C6For SaleMLS ID #X12784940, RE/MAX NIAGARA REALTY LTD, BROKERAGE. TRREB
- C$795,0004 bd2 ba-- sqft28 Thorncrest Rd, Pt Colborne, ON L3K 5C6For SaleMLS ID #X13625454, RE/MAX NIAGARA REALTY LTD, BROKERAGE. TRREB
- C$699,9004 bd4 ba-- sqft28 Dixon Cres, Welland, ON L3C 6P4For SaleMLS ID #X13530944, COLDWELL BANKER ADVANTAGE REAL ESTATE INC, BROKERAGE. TRREB
- C$749,9003 bd4 ba-- sqft4 Alex Grant Pl, Saint Catharines, ON L2P 0A2For SaleMLS ID #X13517098, ROYAL LEPAGE NRC REALTY. TRREB
