
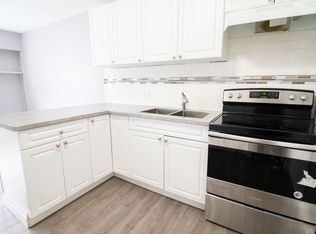
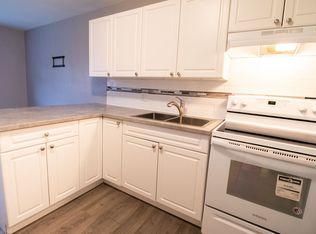
Fall in love with the timeless Victorian charm of this beautifully renovated character home in the heart of Thorold. Offering approximately 1,700 sq. ft. above grade plus finished basement space, this unique home features elegant principal rooms, three bedrooms, two full bathrooms, and a thoughtful rear addition that blends seamlessly with the home's historic character. The finished basement includes an in-law suite setup with a separate entrance through the attached garage, providing excellent flexibility for extended family or income potential. Major updates include the furnace, A/C, hot water tank, and electrical (2011), plus a roof replaced within the last 10 years. Close to schools, parks, shopping, and highway access.
For sale
C$629,000
2 Carleton St N, Thorold, ON L2V 2A3
3beds
2baths
Single Family Residence
Built in ----
4,368 Square Feet Lot
$-- Zestimate®
C$--/sqft
C$-- HOA
What's special
Timeless victorian charmBeautifully renovated character homeFinished basement spaceElegant principal roomsThree bedroomsAttached garage
- 50 days
- 23
- 3
Zillow last checked:
Listing updated:
Listed by:
RE/MAX ESCARPMENT GOLFI REALTY INC.
Source: TRREB,MLS®#: X13625876 Originating MLS®#: Toronto Regional Real Estate Board
Originating MLS®#: Toronto Regional Real Estate BoardFacts & features
Interior
Bedrooms & bathrooms
- Bedrooms: 3
- Bathrooms: 2
Primary bedroom
- Level: Second
- Dimensions: 6.3 x 3.53
Bedroom 2
- Level: Second
- Dimensions: 4.06 x 2.97
Bedroom 2
- Level: Second
- Dimensions: 2.87 x 2.08
Bathroom
- Level: Second
- Dimensions: 2.79 x 2.03
Bathroom
- Level: Second
- Dimensions: 2 x 1.8
Other
- Level: Main
- Dimensions: 4.09 x 3.86
Dining room
- Level: Main
- Dimensions: 4.95 x 4.37
Family room
- Level: Main
- Dimensions: 4.67 x 3.99
Foyer
- Level: Main
- Dimensions: 2.21 x 3.45
Kitchen
- Level: Basement
- Dimensions: 3.25 x 2.39
Living room
- Level: Main
- Dimensions: 4.93 x 3.23
Other
- Level: Third
- Dimensions: 4.37 x 5.05
Recreation
- Level: Basement
- Dimensions: 5.13 x 4.75
Utility room
- Level: Basement
- Dimensions: 2.59 x 4.75
Heating
- Forced Air, Electric
Cooling
- Central Air
Features
- In-Law Suite
- Basement: Full,Partially Finished,Separate Entrance
- Has fireplace: Yes
- Fireplace features: Insert, Natural Gas
Interior area
- Living area range: 1500-2000 null
Video & virtual tour
Property
Parking
- Total spaces: 5
- Parking features: Lane, Private
- Has garage: Yes
Features
- Stories: 2
- Patio & porch: Deck, Porch
- Pool features: None
Lot
- Size: 4,368 Square Feet
- Features: Library, Park, Public Transit
Details
- Parcel number: 640500218
Construction
Type & style
- Home type: SingleFamily
- Property subtype: Single Family Residence
Materials
- Stucco (Plaster), Vinyl Siding
- Foundation: Concrete, Stone
- Roof: Asphalt Shingle,Flat
Utilities & green energy
- Sewer: Septic
Community & HOA
Location
- Region: Thorold
Financial & listing details
- Annual tax amount: C$4,324
- Date on market: 7/31/2026
Price history
Price history is unavailable.
Public tax history
Tax history is unavailable.
Climate risks
Neighborhood: L2V
Similar homes
- C$629,0003 bd3 ba-- sqft24 Munro St, Thorold, ON L2V 2V8For Sale
 MLS ID #X13459896, ROYAL LEPAGE NRC REALTY. TRREB
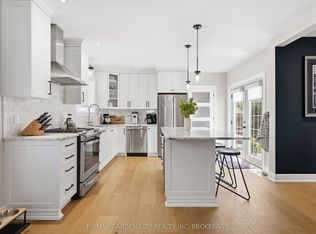
 - C$574,0003 bd2 ba-- sqft26 Carleton St N, Thorold, ON L2V 2A4For Sale
 MLS ID #X13674644, RE/MAX GARDEN CITY REALTY INC, BROKERAGE. TRREB
 - C$649,0003 bd2 ba-- sqft68 Pine St S, Thorold, ON L2V 3L4For Sale
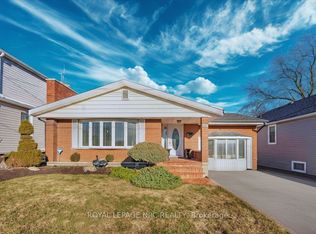 MLS ID #X13469638, ROYAL LEPAGE NRC REALTY. TRREB
 - C$599,0003 bd2 ba-- sqft39 Dundee Dr, Saint Catharines, ON L2P 3S9For Sale
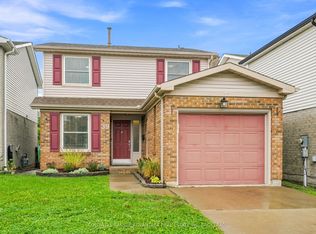 MLS ID #X13767402, COLDWELL BANKER ADVANTAGE REAL ESTATE INC, BROKERAGE. TRREB
