Welcome to this immaculate, lovingly maintained one-owner bungalow, proudly offered for the first time in decades! Nestled in one of North Niagara Falls' most sought-after neighborhoods, this solid brick home is perfectly situated within walking distance to shopping, parks, schools, and everyday amenities. Built in 1966, this oversized bungalow offers 1,233 sq. ft. above grade and over 2,000 sq. ft. of finished living space, providing exceptional room for growing families or multi-generational living. Set on a generous 50' x 150' lot, the property features a double concrete driveway, attached single garage, and wonderful curb appeal. Inside, you'll find three spacious bedrooms, all freshly painted, along with gleaming oak hardwood flooring throughout the main living areas. The bright and inviting layout includes a large living room, separate dining room, and a well-appointed oak kitchen. The fully finished basement offers incredible versatility with its separate entrance, making it ideal for an in-law suite or future income potential. Highlights include a spacious second kitchen, expansive rec room with a cozy gas fireplace, second full bathroom, oversized utility room, cold cellar, and convenient access to the attached garage. A unique feature is the custom-built basement ceiling, providing impressive ceiling heights of nearly 9 feet. Step outside to enjoy the covered concrete patio overlooking the expansive, pool-sized backyard-ready for you to create your own private outdoor oasis. A rare opportunity to own an exceptionally cared-for home in a family-friendly neighborhood known for its excellent schools and unbeatable convenience. Pride of ownership is evident throughout-this is one you won't want to miss! Check out the attached video tour!
For sale
C$599,900
6313 Crawford St, Niagara Falls, ON L2E 5Y8
3beds
2baths
Single Family Residence
Built in ----
7,500 Square Feet Lot
$-- Zestimate®
C$--/sqft
C$-- HOA
What's special
Solid brick homeAttached single garageWonderful curb appealThree spacious bedroomsBright and inviting layoutSeparate dining roomWell-appointed oak kitchen
- 19 hours |
- 22 |
- 0 |
Zillow last checked:
Listing updated:
Listed by:
ROYAL LEPAGE NRC REALTY
Source: TRREB,MLS®#: X13612822 Originating MLS®#: Niagara Association of REALTORS
Originating MLS®#: Niagara Association of REALTORSFacts & features
Interior
Bedrooms & bathrooms
- Bedrooms: 3
- Bathrooms: 2
Primary bedroom
- Level: Main
- Dimensions: 3.53 x 3.87
Bedroom
- Level: Main
- Dimensions: 3.01 x 3.24
Bedroom
- Level: Main
- Dimensions: 3.03 x 3.48
Bathroom
- Level: Basement
- Dimensions: 2.39 x 1.61
Bathroom
- Level: Main
- Dimensions: 2.13 x 3.24
Other
- Level: Basement
- Dimensions: 6.46 x 1.43
Dining room
- Level: Main
- Dimensions: 3.51 x 4.41
Kitchen
- Level: Basement
- Dimensions: 3.06 x 3.88
Kitchen
- Level: Main
- Dimensions: 3.55 x 3.12
Living room
- Level: Main
- Dimensions: 3.7 x 4.96
Recreation
- Level: Basement
- Dimensions: 5.4 x 5
Utility room
- Level: Basement
- Dimensions: 6.47 x 4.01
Heating
- Forced Air, Gas
Cooling
- Central Air
Features
- In-Law Capability, Primary Bedroom - Main Floor
- Flooring: Carpet Free
- Basement: Finished,Full,Separate Entrance
- Has fireplace: Yes
- Fireplace features: Natural Gas, Recreation Room
Interior area
- Living area range: 1100-1500 null
Video & virtual tour
Property
Parking
- Total spaces: 5
- Parking features: Private Double, Garage Door Opener
- Has garage: Yes
Accessibility
- Accessibility features: Level Within Dwelling
Features
- Patio & porch: Patio
- Pool features: None
Lot
- Size: 7,500 Square Feet
- Features: Park, Place Of Worship, Public Transit, School, School Bus Route
Details
- Additional structures: Garden Shed
- Parcel number: 643070228
Construction
Type & style
- Home type: SingleFamily
- Architectural style: Bungalow
- Property subtype: Single Family Residence
Materials
- Brick
- Foundation: Concrete Block
- Roof: Asphalt Shingle
Utilities & green energy
- Sewer: Sewer
Community & HOA
Location
- Region: Niagara Falls
Financial & listing details
- Tax assessed value: C$239,000
- Annual tax amount: C$4,179
- Date on market: 7/28/2026
ROYAL LEPAGE NRC REALTY
ROYAL LEPAGE NRC REALTY
By pressing Contact Agent, you agree that the real estate professional identified above may call/text you about your search, which may involve use of automated means and pre-recorded/artificial voices. You don't need to consent as a condition of buying any property, goods, or services. Message/data rates may apply. You also agree to our Terms of Use. Zillow does not endorse any real estate professionals. We may share information about your recent and future site activity with your agent to help them understand what you're looking for in a home.
Price history
Price history is unavailable.
Public tax history
Tax history is unavailable.
Climate risks
Neighborhood: Pettit
Nearby schools
GreatSchools rating
- 4/10Maple Avenue SchoolGrades: PK-6Distance: 2.6 mi
- 3/10Gaskill Preparatory SchoolGrades: 7-8Distance: 3.9 mi
- 3/10Niagara Falls High SchoolGrades: 9-12Distance: 4.6 mi
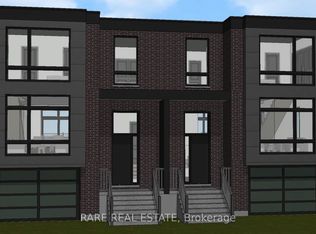
- C$449,9995,724 Square Feet4067 Drummond Rd, Niagara Falls, ON L2E6C1Lot/Land
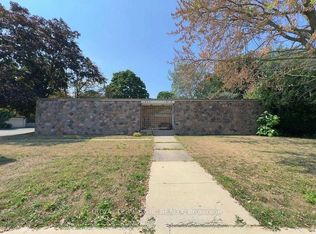
- C$739,9006 bd2 ba-- sqft4213/4207 4213/4 Drummond Rd, Niagara Falls, ON L2E6C2For Sale
- C$1,5001 bd1 ba-- sqft4087 Portage Rd #4, Niagara Falls, ON L2E6A2For Rent

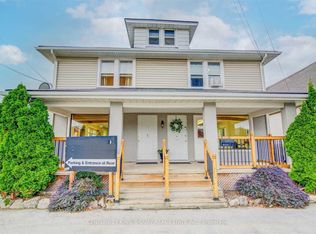
- C$999,0004 bd10 ba-- sqft4087 Portage Rd, Niagara Falls, ON L2E6A2For Sale
- C$575,0002 bd2 ba-- sqft4148 S Drummond Rd, Niagara Falls, ON L2E6B9For Sale
- C$9331 bd1 ba-- sqft3968 Saint Peter Ave #2, Niagara Falls, ON L2J2N8For Rent
- C$--1 bd1 ba-- sqft3968 Saint Peter Ave #1, Niagara Falls, ON L2J2N8Off Market
- C$1,7953 bd1 ba700 sqft4368 Portage Rd #2, Niagara Falls, ON L2E6A1For Rent
Similar homes
- C$589,9003 bd2 ba-- sqft3676 Dorchester Rd, Niagara Falls, ON L2J 3A5For Sale
 MLS ID #X13606006, ROYAL LEPAGE NRC REALTY. TRREB
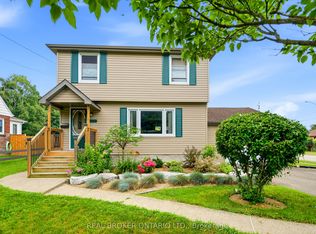
 - C$629,9993 bd2 ba-- sqft6612 Stamford Green Dr, Niagara Falls, ON L2J 1T8For Sale
 MLS ID #X13602778, REAL BROKER ONTARIO LTD.. TRREB
 - C$599,9004 bd2 ba-- sqft6555 Doreen Dr, Niagara Falls, ON L2E 5K6For Sale
 MLS ID #X13555480, RE/MAX NIAGARA REALTY LTD, BROKERAGE. TRREB
 - C$598,0003 bd1 ba-- sqft4503 Maplewood Ave, Niagara Falls, ON L2E 6H5For Sale
 MLS ID #X13527268, EXCEL-HOME REAL ESTATE INC.. TRREB
 - C$759,9003 bd2 ba-- sqft3799 Windermere Rd, Niagara Falls, ON L2J 2Y4For SaleMLS ID #X13612916, PEAK GROUP REALTY LTD.. TRREB
- C$639,0003 bd3 ba-- sqft7178 Freeman St, Niagara Falls, ON L2E 5V7For SaleMLS ID #X13591352, PEAK GROUP REALTY LTD.. TRREB
- C$599,0004 bd2 ba1.1k sqft5524 Fraser St, Niagara Falls, ON L2E 3C9For SaleMLS ID #40845165, Renzo Amorin Cumpa, Salesperson, Right at Home Realty. ITSO
- C$664,9003 bd2 ba-- sqft7180 Freeman St, Niagara Falls, ON L2E 5V7For SaleMLS ID #X13580342, PEAK GROUP REALTY LTD.. TRREB
- C$625,0003 bd2 ba-- sqft6502 Brock St, Niagara Falls, ON L2J 1W3For SaleMLS ID #X13486646, ROYAL LEPAGE NRC REALTY. TRREB
- C$739,9006 bd2 ba-- sqft4213/4207 4213/4 Drummond Rd, Niagara Falls, ON L2E 6C2For SaleMLS ID #X13610550, ROYAL LEPAGE NRC REALTY. TRREB
- C$699,9005 bd2 ba-- sqft7476 Monastery Dr, Niagara Falls, ON L2H 3A7For SaleMLS ID #X13608718, ONE PERCENT REALTY LTD.. TRREB
- C$630,0003 bd2 ba-- sqft5938 Stevens St, Niagara Falls, ON L2E 3A3For SaleMLS ID #X13569326, RE/MAX NIAGARA REALTY LTD, BROKERAGE. TRREB
- C$575,0002 bd2 ba-- sqft4148 S Drummond Rd, Niagara Falls, ON L2E 6B9For SaleMLS ID #X13030202, ROYAL LEPAGE NRC REALTY. TRREB
- C$599,9003 bd4 ba1.6k sqft6745 Dawson St, Niagara Falls, ON L2E 7B6For SaleMLS ID #40839502, Bernard Arzadon, Salesperson, eXp Realty. ITSO
- C$619,9004 bd2 ba-- sqft4485 Queensway Cres, Niagara Falls, ON L2E 5R5For SaleMLS ID #X13102944, ROYAL LEPAGE NRC REALTY. TRREB
- C$639,9003 bd2 ba-- sqft6528 Stamford Green Dr, Niagara Falls, ON L2J 1T8For SaleMLS ID #X13516144, REALTY EXECUTIVES PLUS LTD, BROKERAGE. TRREB
- C$599,9994 bd2 ba-- sqft5404 Bridge St, Niagara Falls, ON L2E 2T6For SaleMLS ID #X13150052, HOMELIFE HEARTS REALTY INC.. TRREB
- C$599,9004 bd2 ba-- sqft6976 Abbey Cir, Niagara Falls, ON L2J 3N4For SaleMLS ID #X13151176, COLDWELL BANKER ADVANTAGE REAL ESTATE INC, BROKERAGE. TRREB
- C$560,0005 bd2 ba-- sqft6479 Brock St, Niagara Falls, ON L2J 1W4For SaleMLS ID #X13559782, RE/MAX NIAGARA REALTY LTD, BROKERAGE. TRREB
- C$599,9004 bd2 ba1k sqft6122 Mayfair Dr, Niagara Falls, ON L2J 1W1For SaleMLS ID #40816541, Wayne Schilstra, Broker, RE/MAX Escarpment Realty Inc.. ITSO
