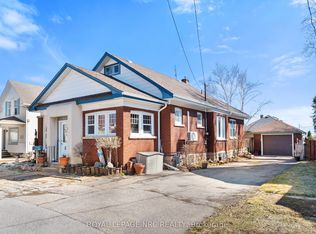
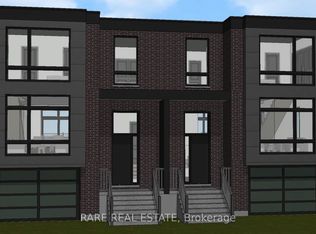
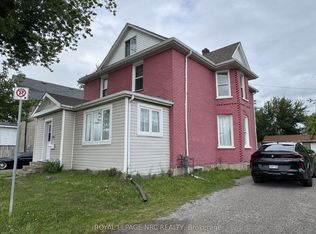
Excellent opportunity to own a versatile side-by-side semi-detached property at 4213 & 4207 Drummond Road, situated on a high-exposure 90 ft 110 ft corner lot. One unit is currently operating as a chiropractic office, while the other features a bright two-bedroom residential layout with a full kitchen and bathroom.The full-height basement includes a rough-in for an additional bathroom. TRM zoning offers flexible possibilities, including live/work use, professional offices, rental income or future redevelopment. Additional features include the potential for separate driveways, plus available blueprints and proposed addition plans.Conveniently located just minutes from public transit, shopping and everyday amenities. Don't miss this renewed opportunity to secure a flexible income-producing property with excellent future potential!
For sale
C$739,900
4213/4207 4213/4 Drummond Rd, Niagara Falls, ON L2E 6C2
6beds
2baths
Duplex
Built in ----
-- sqft lot
$-- Zestimate®
C$--/sqft
C$-- HOA
What's special
Bright two-bedroom residential layoutFull kitchenFull-height basement
- 90 days
- 20
- 0
Zillow last checked:
Listing updated:
Listed by:
ROYAL LEPAGE NRC REALTY
Source: TRREB,MLS®#: X13610550 Originating MLS®#: Niagara Association of REALTORS
Originating MLS®#: Niagara Association of REALTORSFacts & features
Interior
Bedrooms & bathrooms
- Bedrooms: 6
- Bathrooms: 2
Heating
- Forced Air, Gas
Cooling
- Central Air
Appliances
- Included: Water Heater
Features
- In-Law Suite, In-Law Capability
- Flooring: Carpet Free
- Basement: Full,Partial
- Has fireplace: No
Interior area
- Living area range: 2000-2500 null
Property
Parking
- Total spaces: 8
- Parking features: Garage
- Has garage: Yes
Features
- Pool features: None
Lot
- Size: 9,823 Square Feet
Details
- Parcel number: 643070279
Construction
Type & style
- Home type: MultiFamily
- Architectural style: Bungalow
- Property subtype: Duplex
Materials
- Stone
- Foundation: Block, Concrete
- Roof: Flat
Utilities & green energy
- Sewer: Sewer
Community & HOA
Location
- Region: Niagara Falls
Financial & listing details
- Annual tax amount: C$9,541
- Date on market: 7/27/2026
Price history
Price history is unavailable.
Public tax history
Tax history is unavailable.
Climate risks
Neighborhood: Pettit

Similar homes
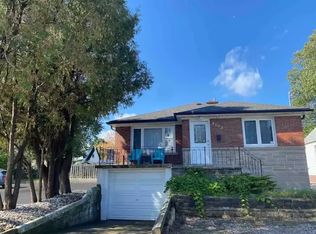
- C$749,0006 bd4 ba-- sqft4999 McRae St, Niagara Falls, ON L2E 1P2For Sale
 MLS ID #X13637840, CENTURY 21 PEOPLE`S CHOICE REALTY INC.. TRREB
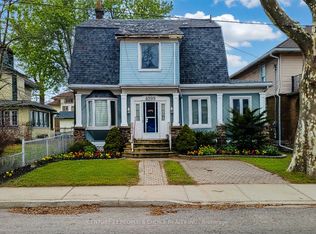
 - C$579,9006 bd3 ba-- sqft4148 Victoria Ave, Niagara Falls, ON L2E 4B4For Sale
 MLS ID #X13840580, ROYAL LEPAGE NRC REALTY. TRREB
 - C$649,9006 bd4 ba-- sqft6070 Culp St, Niagara Falls, ON L2G 2B7For Sale
 MLS ID #X13563240, RE/MAX NIAGARA REALTY LTD, BROKERAGE. TRREB
 - C$825,0004 bd2 ba-- sqftRiver Rd #5161, Niagara Falls, ON L2E 3G8For Sale
 MLS ID #X13800086, RE/MAX NIAGARA REALTY LTD, BROKERAGE. TRREB
 - $749,0004 bd-- ba9.2k sqft6801 Buffalo Ave, Niagara Falls, NY 14304For Sale
 MLS ID #B1679845, Francis Fernando, Listing by: Red Door Real Estate WNY LLC. NYSAMLSs
