*** Visit the REALTOR website for further information about this Listing *** This home has a beautiful view of the Niagara gorge from the living room. Nestled in a quiet and well kept neighbourhood. Directly across from a heritage home "the Bampfield estate". Ten minutes walk from downtown/ casinos / multiple restaurants and entertainment sources. Beautiful and bustling town . Yet with a small town feel. 1 hour commute to Toronto. Master bedroom has in suite stand alone bath tub. Hardwood threw out. Finished walk out basement apartment. Laundry room . Hardwood pocket doors on main floor. New energy efficient furnace and central air condition was installed last summer. This is a beautiful two story brick home and built to last. Beautiful area for walking and bike riding. A very private feeling property. There is also a micro vineyard on the front lawn that produces approximately 100 bottles of Pinot noir wine. The house is approximately 150 ft from the Niagara gorge and has a wonderful view of it, through out the picturesque seasons. What it presents is tranquility at its finest. With the sound of Niagara Falls and gorge you'll relax with ease, and sleep in peace. A very beautiful spot! A brand new garage door was recently installed, including the front, and back double doors.
For sale
C$749,999
4322 Bampfield St, Niagara Falls, ON L2E 1G8
4beds
2baths
Single Family Residence
Built in ----
3,520 Square Feet Lot
$-- Zestimate®
C$--/sqft
C$-- HOA
What's special
Laundry room
- 173 days
- 9
- 3
Zillow last checked:
Listing updated:
Listed by:
EASY LIST REALTY LTD.
Source: TRREB,MLS®#: X13071244 Originating MLS®#: Toronto Regional Real Estate Board
Originating MLS®#: Toronto Regional Real Estate BoardFacts & features
Interior
Bedrooms & bathrooms
- Bedrooms: 4
- Bathrooms: 2
Primary bedroom
- Level: Second
- Dimensions: 7.32 x 3.2
Bedroom 2
- Level: Second
- Dimensions: 3.2 x 3.81
Bedroom 3
- Level: Second
- Dimensions: 2.29 x 2.9
Bedroom 4
- Level: Basement
- Dimensions: 7.47 x 3.81
Dining room
- Level: Main
- Dimensions: 3.12 x 4.11
Kitchen
- Level: Main
- Dimensions: 3.25 x 3
Kitchen
- Level: Basement
- Dimensions: 2.82 x 2.74
Living room
- Level: Main
- Dimensions: 6.48 x 3.81
Heating
- Forced Air, Gas
Cooling
- Central Air
Features
- Other
- Basement: Apartment,Finished with Walk-Out
- Has fireplace: No
Interior area
- Living area range: 1100-1500 null
Property
Parking
- Total spaces: 4
- Parking features: Private Double
- Has attached garage: Yes
Features
- Stories: 2
- Pool features: None
Lot
- Size: 3,520 Square Feet
- Features: Greenbelt/Conservation, Hospital, Park, Place Of Worship, Public Transit, Rec./Commun.Centre
Details
- Additional structures: Workshop
- Parcel number: 643420075
Construction
Type & style
- Home type: SingleFamily
- Property subtype: Single Family Residence
Materials
- Brick, Concrete
- Foundation: Concrete Block
- Roof: Asphalt Shingle
Utilities & green energy
- Sewer: Sewer
Community & HOA
Location
- Region: Niagara Falls
Financial & listing details
- Annual tax amount: C$3,253
- Date on market: 5/1/2026
Price history
Price history is unavailable.
Public tax history
Tax history is unavailable.
Climate risks
Neighborhood: Ryerson
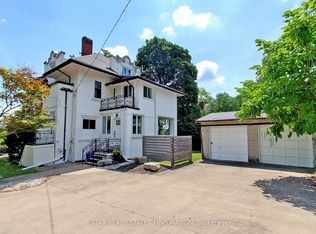
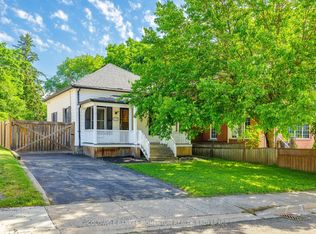

Similar homes
- C$739,9006 bd3 ba-- sqft4364 Bampfield St, Niagara Falls, ON L2E 1G8For Sale
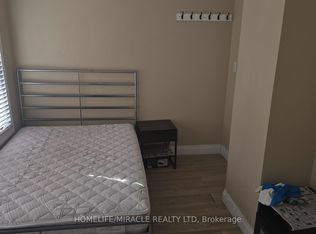 MLS ID #X14093260, HOMELIFE/MIRACLE REALTY LTD. TRREB
 - C$825,0004 bd2 ba-- sqftRiver Rd #5161, Niagara Falls, ON L2E 3G8For Sale
 MLS ID #X13800086, RE/MAX NIAGARA REALTY LTD, BROKERAGE. TRREB
 - C$624,9995 bd3 ba-- sqft5020 McRae St, Niagara Falls, ON L2E 1P3For Sale
 MLS ID #X13869272, ROYAL LEPAGE NRC REALTY. TRREB
 - C$749,0006 bd4 ba-- sqft4999 McRae St, Niagara Falls, ON L2E 1P2For Sale
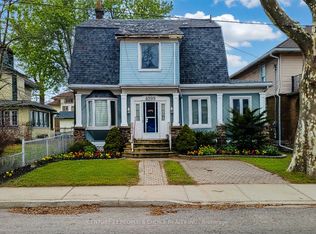 MLS ID #X13637840, CENTURY 21 PEOPLE`S CHOICE REALTY INC.. TRREB
