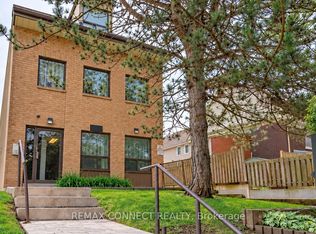
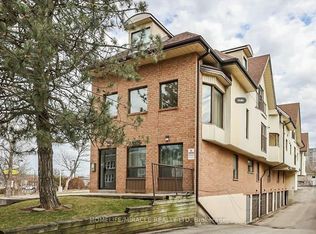
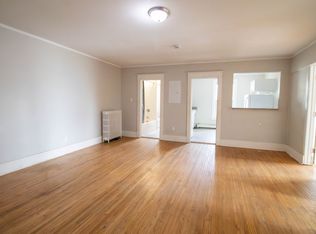
Huge interior - it's bigger than it looks! This large 2.5 storey house was built in 1918 and has maintained it's unique character and charm. Presently arranged for an up/down duplex, but could easily be used as a single family dwelling, or family + in-law suite. Main floor has a large living room with wood burning fireplace, newer kitchen with rear dining room, and a large bedroom (or bonus family room). Basement features a brand new 5-piece bathroom - tub/shower combo and a walk-in shower, with classic subway tile. Plus a large storage/laundry room. Upper unit has a full eat-in kitchen, a 4-piece bathroom (with stacked laundry), a bedroom, and a living room (or could be a 3rd bedroom) - with a walk-out to an enclosed sunroom. Third level is the loft bedroom or family room with an ensuite 1-piece bathroom. Lots of unique potential for this home - perfect for a multi-generational family, a savvy first time home buyer, or someone looking to offset their bills with additional rental income. Easily convert this home back into a single family home (3 bedrooms, 2.5 bathrooms). This is one-of-a-kind property that could be very functional for the right buyer. Lots of updates - kitchen, bathrooms, windows, shingles, furnace, AC, and more. Come and take a tour of this beautiful home, and envision this as your next home!
For sale
C$675,000
4859 Willmott St, Niagara Falls, ON L2E 1Z5
3beds
3baths
Duplex
Built in ----
-- sqft lot
$-- Zestimate®
C$--/sqft
C$-- HOA
What's special
Unique character and charmNewer kitchenRear dining roomClassic subway tileFull eat-in kitchenEnclosed sunroom
- 47 days
- 5
- 0
Zillow last checked:
Listing updated:
Listed by:
COLDWELL BANKER ADVANTAGE REAL ESTATE INC, BROKERAGE
Source: TRREB,MLS®#: X13757962 Originating MLS®#: Niagara Association of REALTORS
Originating MLS®#: Niagara Association of REALTORSFacts & features
Interior
Bedrooms & bathrooms
- Bedrooms: 3
- Bathrooms: 3
Bedroom
- Level: Main
- Dimensions: 4.4 x 3.8
Bedroom 2
- Level: Second
- Dimensions: 3.4 x 3.6
Bedroom 3
- Level: Third
- Dimensions: 5.5 x 4.9
Bathroom
- Level: Basement
- Dimensions: 3 x 2.7
Bathroom
- Level: Second
- Dimensions: 3.78 x 2.6
Other
- Level: Third
Dining room
- Level: Main
- Dimensions: 2.8 x 2.5
Kitchen
- Level: Main
- Dimensions: 3.1 x 3
Kitchen
- Level: Second
- Dimensions: 3.9 x 2.5
Laundry
- Level: Basement
- Dimensions: 9.8 x 4
Living room
- Level: Second
- Dimensions: 3.6 x 3.6
Living room
- Level: Main
- Dimensions: 4.1 x 5.6
Sunroom
- Level: Second
- Dimensions: 4.4 x 2.6
Sunroom
- Level: Main
- Dimensions: 4.4 x 2.8
Heating
- Forced Air, Gas
Cooling
- Central Air
Features
- In-Law Suite, In-Law Capability
- Flooring: Accessory Apartment
- Basement: Full,Partially Finished
- Has fireplace: Yes
- Fireplace features: Wood Burning
Interior area
- Living area range: 1500-2000 null
Property
Parking
- Total spaces: 3
Features
- Stories: 2.5
- Patio & porch: Patio, Enclosed
- Exterior features: Landscaped, Year Round Living
- Pool features: None
Lot
- Size: 3,108 Square Feet
Details
- Parcel number: 643350102
Construction
Type & style
- Home type: MultiFamily
- Property subtype: Duplex
Materials
- Brick, Vinyl Siding
- Foundation: Concrete Block
- Roof: Asphalt Shingle
Utilities & green energy
- Sewer: Sewer
Community & HOA
Location
- Region: Niagara Falls
Financial & listing details
- Annual tax amount: C$2,652
- Date on market: 9/9/2026
Price history
Price history is unavailable.
Public tax history
Tax history is unavailable.
Climate risks
Neighborhood: Valleyway
Similar homes
- C$749,0006 bd4 ba-- sqft4999 McRae St, Niagara Falls, ON L2E 1P2For Sale
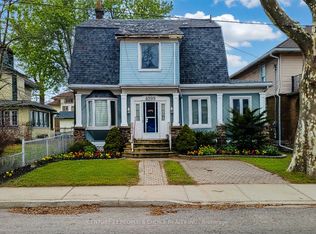 MLS ID #X13637840, CENTURY 21 PEOPLE`S CHOICE REALTY INC.. TRREB
 - C$649,0004 bd3 ba-- sqft5001 Kitchener St, Niagara Falls, ON L2G 1A9For Sale
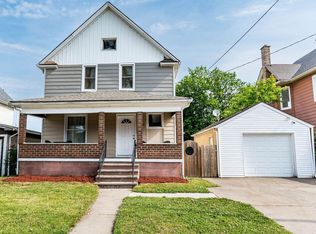 MLS ID #X13859366, CENTURY 21 PEOPLE`S CHOICE REALTY INC.. TRREB
 - C$735,0004 bd2 ba-- sqft5057 Bridge St, Niagara Falls, ON L2E 2S7For Sale
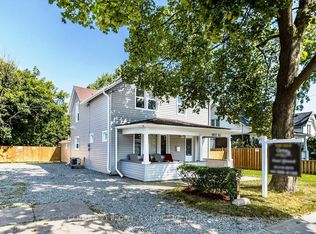 MLS ID #X13770656, CENTURY 21 PEOPLE`S CHOICE REALTY INC.. TRREB
 - C$649,9006 bd4 ba-- sqft6070 Culp St, Niagara Falls, ON L2G 2B7For Sale
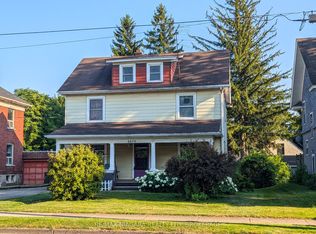 MLS ID #X13563240, RE/MAX NIAGARA REALTY LTD, BROKERAGE. TRREB
