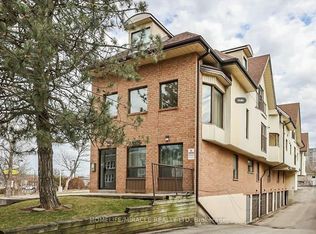
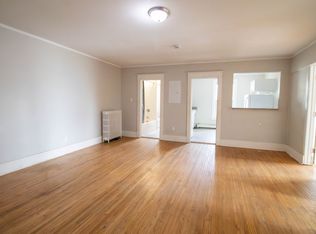
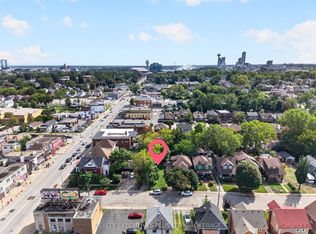
A place of your own for $274,998, with room to cook, work and unwind. This bright spacious one-bedroom condo offers a practical way into homeownership in Niagara Falls, with downtown shops, restaurants and everyday conveniences within walking distance. Many tourist attractions including Clifton Hill, and the Skylon Tower. Close to the Canadian/USA border. Set on the third floor of a low rise building, this quiet end unit has a layout that makes everyday living comfortable. The eat-in kitchen gives you a dedicated space to prepare meals, while the separate dining room can double as a home office with room for a pull out sofa. Settle into the spacious living room with its built-in fireplace and Juliet balcony, or enjoy the natural light throughout. A double bedroom closet and additional utility/storage space help keep things organized. Laminate flooring in the living areas, ceramic tile in the kitchen and bathroom, secure building entry and an exclusive covered parking spot round out the package. If you're exploring ownership beyond the GTA, this is a home worth seeing: an approachable price, useful space and a Niagara Falls location with plenty close by.
For sale
C$274,988
4872 Valley Way #303, Niagara Falls, ON L2E 1W3
1beds
1baths
Apartment
Built in ----
-- sqft lot
$-- Zestimate®
C$--/sqft
C$499/mo HOA
What's special
Bright spacious one-bedroom condoQuiet end unitEat-in kitchenSeparate dining roomBuilt-in fireplaceJuliet balconyNatural light throughout
- 2 days
- 16
- 0
Zillow last checked:
Listing updated:
Listed by:
REMAX CONNECT REALTY
Source: TRREB,MLS®#: X13875222 Originating MLS®#: Toronto Regional Real Estate Board
Originating MLS®#: Toronto Regional Real Estate BoardFacts & features
Interior
Bedrooms & bathrooms
- Bedrooms: 1
- Bathrooms: 1
Bedroom
- Level: Second
- Dimensions: 3.56 x 3.66
Dining room
- Level: Second
- Dimensions: 4.27 x 2.13
Kitchen
- Level: Second
- Dimensions: 4.27 x 2.34
Living room
- Level: Second
- Dimensions: 5.49 x 3.73
Heating
- Forced Air, Gas
Cooling
- Window Unit(s)
Appliances
- Included: Water Heater
- Laundry: Coin Operated, In Building
Features
- Primary Bedroom - Main Floor, Storage
- Basement: None
- Has fireplace: No
Interior area
- Living area range: 700-799 null
Property
Parking
- Total spaces: 1
Features
- Stories: 1
- Exterior features: Controlled Entry, Juliette Balcony
Lot
- Features: Golf, Hospital, Library, Park, Public Transit, School, Irregular Lot
Details
- Parcel number: 648480006
Construction
Type & style
- Home type: Apartment
- Property subtype: Apartment
Materials
- Brick, Brick Front
Community & HOA
Community
- Security: Security System
HOA
- Amenities included: Bike Storage
- Services included: Common Elements Included, Building Insurance Included, Parking Included, Water Included
- HOA fee: C$499 monthly
- HOA name: NSCP
Location
- Region: Niagara Falls
Financial & listing details
- Annual tax amount: C$1,368
- Date on market: 10/8/2026
Price history
Price history is unavailable.
Public tax history
Tax history is unavailable.
Climate risks
Neighborhood: Valleyway

Similar homes
- C$260,0002 bd1 ba-- sqft4621 Jepson St, Niagara Falls, ON L2E 1J5For Sale
 MLS ID #X13850894, ROYAL LEPAGE NRC REALTY. TRREB
 - C$295,0002 bd1 ba-- sqft4692 Crysler Ave #102, Niagara Falls, ON L2E 3V8For Sale
 MLS ID #X13735652, COLDWELL BANKER ADVANTAGE REAL ESTATE INC, BROKERAGE. TRREB
 - C$288,8002 bd1 ba-- sqft8646 Willoughby Dr #2, Niagara Falls, ON L2G 6X7For Sale
 MLS ID #X13863196, RE/MAX NIAGARA REALTY LTD, BROKERAGE. TRREB
 - C$235,9002 bd1 ba-- sqft4692 Crysler Ave #302, Niagara Falls, ON L2E 3V8For Sale
 MLS ID #X13049178, RE/MAX GARDEN CITY REALTY INC, BROKERAGE. TRREB
