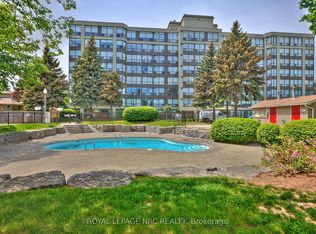
Welcome to Portage Towers-where comfort, convenience, and maintenance-free living come together in one of Niagara Falls' most desirable north-end locations. This bright, clean, and immaculate two-bedroom corner unit offers an exceptional lifestyle just steps to shopping, parks, schools, churches, and everyday amenities. Set within a clean, quiet, and exceptionally well-maintained building, this unit boasts approximately 925 sq. ft. of well-designed living space. The welcoming foyer includes a large walk-in closet, providing excellent additional storage. The custom oak kitchen flows seamlessly into the dining and living areas, creating an inviting space for everyday living and entertaining. The spacious living room offers a walk-out to an impressive 119 sq. ft. oversized corner balcony-perfect for relaxing in peace or entertaining. Newly installed commercial-grade 30-year vinyl plank flooring extends throughout the hallways and into the living and dining areas, complemented by fresh, modern paint. This unit offers one and a half bathrooms, including a beautifully updated three-piece featuring an acrylic walk-in shower with tiled surround. The primary bedroom is generously sized with double closets, its own private bathroom, and a convenient linen closet. Additional features include a dedicated storage locker located on the same floor and one parking space close to the main entrance for added convenience. Condo fees cover all utilities, adding exceptional value and peace of mind. Portage Towers is a meticulously maintained building offering fantastic amenities, including a party room, exercise room with equipment, and a main-floor laundry facility-ideal for those seeking a quiet, low-maintenance lifestyle. A truly turnkey opportunity-perfect for downsizers, first-time buyers, or anyone looking to enjoy easy living in a peaceful, well-cared-for community. Sellers will install the same vinyl plank in bedrooms. CHECK OUT VIDEO TOUR!!
For sale
C$299,900
3955 Portage Rd #308, Niagara Falls, ON L2J 3W2
2beds
2baths
Apartment
Built in ----
-- sqft lot
$-- Zestimate®
C$--/sqft
C$686/mo HOA
What's special
Welcoming foyerLarge walk-in closetCustom oak kitchenFresh modern paintConvenient linen closet
- 73 days
- 29
- 2
Zillow last checked:
Listing updated:
Listed by:
ROYAL LEPAGE NRC REALTY
Source: TRREB,MLS®#: X13570370 Originating MLS®#: Niagara Association of REALTORS
Originating MLS®#: Niagara Association of REALTORSFacts & features
Interior
Bedrooms & bathrooms
- Bedrooms: 2
- Bathrooms: 2
Primary bedroom
- Level: Main
- Dimensions: 3.3 x 6.88
Bedroom
- Level: Main
- Dimensions: 2.67 x 4.12
Bathroom
- Level: Main
- Dimensions: 1.49 x 2.46
Bathroom
- Level: Main
- Dimensions: 1.55 x 1.65
Dining room
- Level: Main
- Dimensions: 4.96 x 2.44
Foyer
- Level: Main
- Dimensions: 1.07 x 2.53
Kitchen
- Level: Main
- Dimensions: 3.79 x 2.22
Living room
- Level: Main
- Dimensions: 4.95 x 2.93
Other
- Level: Main
- Dimensions: 1.08 x 1.78
Heating
- Radiant, Gas
Cooling
- Central Air
Appliances
- Laundry: Coin Operated, In Building
Features
- Primary Bedroom - Main Floor, Storage Area Lockers, Wheelchair Access
- Basement: None
- Has fireplace: No
Interior area
- Living area range: 900-999 null
Video & virtual tour
Property
Parking
- Total spaces: 1
- Parking features: Assigned
Accessibility
- Accessibility features: Accessible Public Transit Nearby, Elevator, Hard/Low Nap Floors, Level Within Dwelling
Features
- Stories: 1
- Exterior features: Open Balcony
Lot
- Features: Public Transit, Place Of Worship, School
Details
- Parcel number: 648020022
Construction
Type & style
- Home type: Apartment
- Property subtype: Apartment
Materials
- Brick
- Foundation: Concrete
- Roof: Flat
Community & HOA
HOA
- Amenities included: Elevator, Exercise Room, Party Room/Meeting Room, Visitor Parking
- Services included: Heat Included, Hydro Included, Water Included, Building Insurance Included, Parking Included
- HOA fee: C$686 monthly
- HOA name: NSCC
Location
- Region: Niagara Falls
Financial & listing details
- Annual tax amount: C$2,469
- Date on market: 7/16/2026
Price history
Price history is unavailable.
Public tax history
Tax history is unavailable.
Climate risks
Neighborhood: Mitchelson
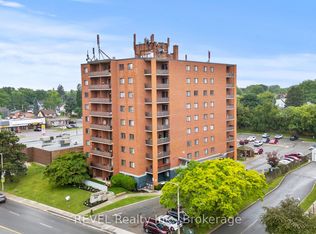
- C$269,9002 bd2 ba-- sqft3955 Portage Rd #401, Niagara Falls, ON L2J3W2For Sale
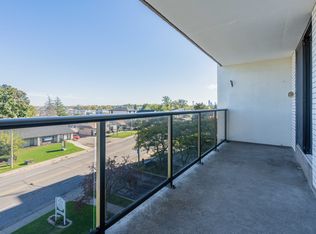
- C$280,0002 bd2 ba-- sqft3955 Portage Rd #604, Niagara Falls, ON L2J3W2For Sale

- C$1,9602 bd1 ba845 sqft3915 Portage Rd, Niagara Falls, ON L2J4C8For Rent

- C$--1 bd1 ba546 sqft3915 Portage Rd #1-BEDROOM, Niagara Falls, ON L2J4C8Off Market
Similar homes
- C$269,9002 bd2 ba-- sqft3955 Portage Rd #401, Niagara Falls, ON L2J 3W2For SaleMLS ID #X13683194, REVEL Realty Inc., Brokerage. TRREB
- C$299,0002 bd2 ba-- sqft15 Towering Heights Blvd #1206, Saint Catharines, ON L2T 3G7For Sale
 MLS ID #X13823290, BOLDT REALTY INC., BROKERAGE. TRREB
 - C$364,9001 bd2 ba-- sqft8111 Forest Glen Dr #220, Niagara Falls, ON L2H 2Y7For Sale
 MLS ID #X13821244, ROYAL LEPAGE NRC REALTY. TRREB
 - C$399,9002 bd2 ba-- sqftDUFFERIN PLACE, Niagara Falls, ON L2E 7H4For Sale
 MLS ID #X13738570, ROYAL LEPAGE NRC REALTY. TRREB
