Imagine the absolute wonder of having Niagara Falls just a short 20-minute walk from your front doorstep! Whether you are seeking the tranquility of having such a powerful force of nature nearby or the excitement of the hospitality that accompanies it, 4621 Jepson Street has so much to offer. With the furnace, central air and tankless hot water heater (owned) all replaced within the past 7 years, this property comes equipped with many of the larger-ticket items already updated. Inside, this inviting home offers a thoughtfully designed layout filled with natural light. Warm, comfortable living spaces greet you at every turn and make you feel right at home from the moment you step inside. Enter through the front door into a coveted mud room that provides a functional space for those that enjoy a dedicated area for their outerwear or a spot to clean off muddy paws before entering the home. The welcoming sitting area flows seamlessly into the expansive living room, an ideal set-up for those who enjoy entertaining. Down the hall, the eat-in kitchen features generous prep and storage space. With a door leading directly to the back deck, enjoying your morning coffee or summer gatherings is as effortless and enjoyable as can be. The main floor bedroom, with the laundry facilities and the 4-piece bathroom both located steps away, offers flexibility for single-level living. Upstairs, you will find the second bedroom and an additional bonus room that functions beautifully as a nursery, walk-in closet or a library, true versatility to suit your lifestyle. The partially finished basement provides ample storage and the opportunity to customize the space to your needs. Whether you see a home gym, recreation room, third bedroom or a kid's zone in your future, the potential to add value to this level is certainly here! Ideal for first-time buyers, those looking to downsize or investors seeking a solid property in a prime Niagara Falls location - this opportunity can't be beat!
For sale
C$289,900
4621 Jepson St, Niagara Falls, ON L2E 1J5
2beds
1baths
Single Family Residence
Built in ----
0 Square Feet Lot
$-- Zestimate®
C$--/sqft
C$-- HOA
What's special
- 113 days
- 118
- 5
Zillow last checked:
Listing updated:
Listed by:
REVEL Realty Inc., Brokerage
Source: TRREB,MLS®#: X13146326 Originating MLS®#: Niagara Association of REALTORS
Originating MLS®#: Niagara Association of REALTORSFacts & features
Interior
Bedrooms & bathrooms
- Bedrooms: 2
- Bathrooms: 1
Bedroom
- Level: Second
- Dimensions: 1.65 x 3.99
Bedroom
- Level: Main
- Dimensions: 2.54 x 3.1
Bathroom
- Level: Main
- Dimensions: 1.73 x 1.98
Kitchen
- Level: Main
- Dimensions: 4.37 x 4.62
Living room
- Level: Main
- Dimensions: 3.12 x 3.71
Mud room
- Level: Main
- Dimensions: 1.85 x 1.35
Other
- Level: Second
- Dimensions: 1.65 x 2.31
Other
- Level: Main
- Dimensions: 1.85 x 3.12
Heating
- Forced Air, Gas
Cooling
- Central Air
Appliances
- Included: Water Heater Owned
Features
- Storage
- Basement: Full,Partially Finished
- Has fireplace: No
Interior area
- Living area range: 700-1100 null
Video & virtual tour
Property
Parking
- Total spaces: 1
- Parking features: Private
Features
- Stories: 1.5
- Patio & porch: Deck
- Pool features: None
Lot
- Size: 0 Square Feet
- Features: Fenced Yard, Hospital, Library, Park, Place Of Worship, Public Transit, Rectangular Lot
Details
- Additional structures: Fence - Full
- Parcel number: 643360179
Construction
Type & style
- Home type: SingleFamily
- Property subtype: Single Family Residence
Materials
- Stucco (Plaster)
- Foundation: Block
- Roof: Shingle
Utilities & green energy
- Sewer: Sewer
Community & HOA
Location
- Region: Niagara Falls
Financial & listing details
- Tax assessed value: C$121,000
- Annual tax amount: C$2,018
- Date on market: 5/19/2026
Price history
Price history is unavailable.
Public tax history
Tax history is unavailable.
Climate risks
Neighborhood: Ryerson
- C$345,8003 bd1 ba-- sqft4624 Jepson St, Niagara Falls, ON L2E1J4For Sale

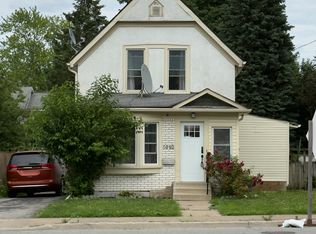
- C$2,2003 bd2 ba-- sqft5082 Saint Lawrence Ave, Niagara Falls, ON L2E3Y8For Rent
- C$--2 bd1 ba850 sqft5047 Crysler Ave #2, Niagara Falls, ON L2E3W8Off Market
- C$599,0006 bd3 ba-- sqft5113 Saint Lawrence Ave, Niagara Falls, ON L2E3Y9For Sale

Similar homes
- C$299,9004 bd2 ba-- sqft4754 1st Ave, Niagara Falls, ON L2E 4G7For Sale
 MLS ID #X13636960, RE/MAX SKYWAY REALTY INC.. TRREB
 - C$380,0002 bd2 ba-- sqft4774 Saint Clair Ave, Niagara Falls, ON L2E 3T1For Sale
 MLS ID #X13765290, RE/MAX ESCARPMENT REALTY INC.. TRREB
 - C$319,0002 bd1 ba-- sqft4676 McDougall Cres, Niagara Falls, ON L2E 1B7For Sale
 MLS ID #X13519020, ROYAL LEPAGE NRC REALTY. TRREB
 - C$349,9002 bd1 ba-- sqft4317 Buttrey St, Niagara Falls, ON L2E 2X1For Sale
 MLS ID #X13677812, REVEL Realty Inc., Brokerage. TRREB
