Welcome home to this delightful bungalow offering the perfect blend of cozy charm, functional space, and low maintenance living! Ideal for first time home buyers taking their first step onto the property ladder or downsizers seeking a quiet, manageable retreat. Step inside to a bright, functional main floor featuring a comfortable bedroom, living room and dining nook. The inviting sunroom bathes the living space in natural light, creating a serene spot for reading, while the convenient mudroom keeps everyday life organized. In the lower level you will find an additional bedroom or office and a utility room with laundry. Out back, step through to your private deck overlooking a peaceful backyard, perfect for weekend BBQs or unwinding in the evening. Car enthusiasts, hobbyists, or DIYers will love the detached single garage complete with hydro, ideal for a workshop, extra storage, or parking. Nestled in a quiet, established neighborhood with easy access to local amenities, shopping, and major highway routes for a seamless commute. Move right in and enjoy turnkey living!
For sale
C$375,000
6422 Ash St, Niagara Falls, ON L2G 2H5
2beds
1baths
Single Family Residence
Built in ----
4,800 Square Feet Lot
$-- Zestimate®
C$--/sqft
C$-- HOA
What's special
Cozy charmFunctional spaceBright functional main floorComfortable bedroomDining nookInviting sunroomConvenient mudroom
- 14 days
- 53
- 1
Zillow last checked:
Listing updated:
Listed by:
ROYAL LEPAGE NRC REALTY
Source: TRREB,MLS®#: X13714894 Originating MLS®#: Niagara Association of REALTORS
Originating MLS®#: Niagara Association of REALTORSFacts & features
Interior
Bedrooms & bathrooms
- Bedrooms: 2
- Bathrooms: 1
Other
- Level: Lower
Utility room
- Level: Lower
- Dimensions: 2.2 x 2.2
Heating
- Forced Air, Gas
Cooling
- Central Air
Features
- Primary Bedroom - Main Floor
- Flooring: Carpet Free
- Basement: Full
- Has fireplace: No
Interior area
- Living area range: < 700 null
Video & virtual tour
Property
Parking
- Total spaces: 1
- Parking features: Garage
- Has garage: Yes
Features
- Patio & porch: Deck
- Pool features: None
Lot
- Size: 4,800 Square Feet
- Features: School, Rectangular Lot
Details
- Parcel number: 643570055
Construction
Type & style
- Home type: SingleFamily
- Architectural style: Bungalow
- Property subtype: Single Family Residence
Materials
- Vinyl Siding
- Foundation: Concrete Block
- Roof: Asphalt Shingle
Utilities & green energy
- Sewer: Sewer
Community & HOA
Location
- Region: Niagara Falls
Financial & listing details
- Annual tax amount: C$2,389
- Date on market: 8/26/2026
Price history
Price history is unavailable.
Public tax history
Tax history is unavailable.
Climate risks
Neighborhood: Corwin
Similar homes
- C$399,9002 bd1 ba-- sqft6504 Monroe St, Niagara Falls, ON L2G 2G8For Sale
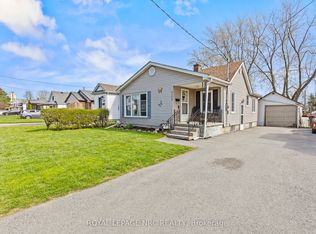 MLS ID #X13733522, ROYAL LEPAGE NRC REALTY. TRREB
 - C$439,9003 bd2 ba-- sqft6255 Culp St, Niagara Falls, ON L2G 2C2For Sale
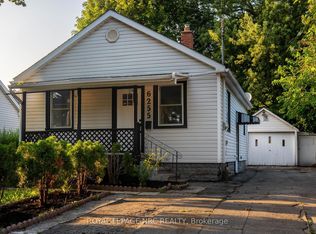 MLS ID #X13761450, ROYAL LEPAGE NRC REALTY. TRREB
 - C$399,9003 bd1 ba-- sqft6562 Harmony Ave, Niagara Falls, ON L2H 1Z4For Sale
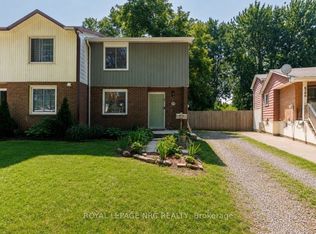 MLS ID #X13738664, ROYAL LEPAGE NRC REALTY. TRREB
 - C$479,0002 bd2 ba-- sqft5759 Robinson St, Niagara Falls, ON L2G 2B3For Sale
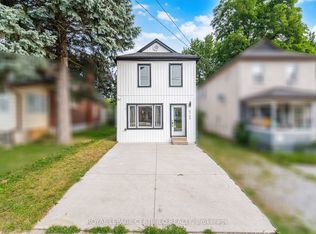 MLS ID #X13671476, ROYAL LEPAGE CERTIFIED REALTY. TRREB
