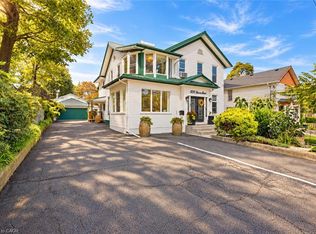
Historic 1878 Century Home with 5+2 bedrooms, 5+2 bathrooms, 9 Parkings | Large Backyard | Additional Lot, severed, possibility of development, Steps to the Niagara Parkway and approximately 5 minutes to Niagara Falls attractions, casinos, entertainment, duty-free shopping and major tourist destinations. This beautifully maintained home showcases original historic details, stained-glass accents, 7 fireplaces and exceptional character. Second floor features 4 spacious rooms, each with a private 3-piece ensuite, plus a grand primary suite with private bath and sitting room. Finished basement includes sauna, games room and ample storage. Large backyard, detached garage and 9 parking spaces. Includes an additional vacant lot approx. 66.34' x 157.12', with underground water/sewer services and potential for future development/severance, buyer due diligence required. Property previously operated as a licensed Bed & Breakfast, offering potential for guest accommodation. Fully furnished option available. Niagara-on-the-Lake wine country also nearby. A unique opportunity combining historic charm, location and versatile investment potential!
For sale
C$1,095,000
4327 Simcoe St, Niagara Falls, ON L2E 1T5
7beds
5baths
Single Family Residence
Built in ----
7,450 Square Feet Lot
$-- Zestimate®
C$--/sqft
C$-- HOA
What's special
Large backyardOriginal historic detailsStained-glass accentsFinished basementGames roomAmple storageDetached garage
- 36 days
- 13
- 0
Zillow last checked:
Listing updated:
Listed by:
THE REAL ESTATE OFFICE INC.
Source: TRREB,MLS®#: X13837136 Originating MLS®#: Toronto Regional Real Estate Board
Facts & features
Interior
Bedrooms & bathrooms
- Bedrooms: 7
- Bathrooms: 5
Heating
- Forced Air, Gas
Cooling
- Central Air
Features
- Atrium
- Basement: Partially Finished
- Has fireplace: Yes
- Fireplace features: Electric, Living Room, Wood Burning Stove
Interior area
- Living area range: 2000-2500 null
Property
Parking
- Total spaces: 9
- Parking features: Garage
- Has garage: Yes
Features
- Stories: 2
- Pool features: None
Lot
- Size: 7,450 Square Feet
Details
- Parcel number: 644450192
Construction
Type & style
- Home type: SingleFamily
- Property subtype: Single Family Residence
Materials
- Aluminum Siding
- Foundation: Unknown, Concrete
- Roof: Asphalt Shingle
Utilities & green energy
- Sewer: Sewer
Community & HOA
Location
- Region: Niagara Falls
Financial & listing details
- Annual tax amount: C$6,023
- Date on market: 9/28/2026
Price history
Price history is unavailable.
Public tax history
Tax history is unavailable.
Climate risks
Neighborhood: Ryerson
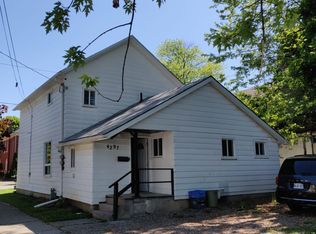

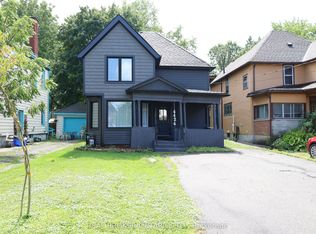
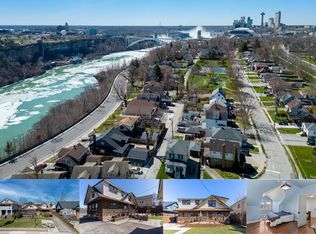
Similar homes
- C$1,095,0005 bd5 ba-- sqft5207 River Rd, Niagara Falls, ON L2E 3G9For Sale
 MLS ID #X13601010, ICI SOURCE REAL ASSET SERVICES INC.. TRREB
- C$1,050,0008 bd4 ba2.5k sqft4961 Armoury St, Niagara Falls, ON L2E 1T3For Sale
 MLS ID #40874646, Roy La Chappelle, Salesperson, Keller Williams Edge Realty. ITSO
- C$1,079,0006 bd4 ba3k sqft7105 York Dr, Niagara Falls, ON L2E 7A1For Sale
 MLS ID #40863139, Rob Golfi, Salesperson, RE/MAX Escarpment Golfi Realty Inc.. ITSO
- C$968,0005 bd4 ba-- sqft5134 Victoria Ave, Niagara Falls, ON L2E 4E3For Sale
 MLS ID #X13852266, ROYAL LEPAGE NRC REALTY. TRREB
