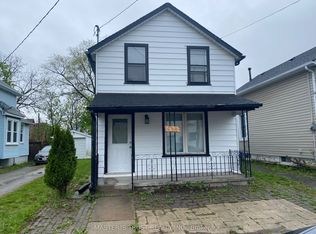
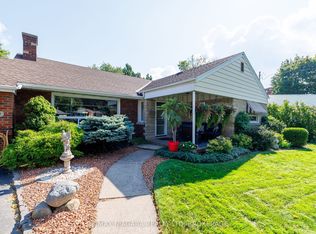
Location is the key word. A good investment for the right person with the right ideas. So many opportunities for this central business commercial zoned property (CB2). See attachment for permitted uses. In addition to commercial business potential, there is possibility for severance and another structure to be built with access to the property from Queen Street or Valley Way. Buyer to do their own due diligence with City of Niagara Falls for permitted uses.
For sale
C$749,900
4770 Queen St, Niagara Falls, ON L2E 2M3
5beds
3baths
Single Family Residence
Built in ----
9,200 Square Feet Lot
$-- Zestimate®
C$--/sqft
C$-- HOA
What's special
- 75 days
- 8
- 0
Zillow last checked:
Listing updated:
Listed by:
RE/MAX DYNAMICS REALTY
Source: TRREB,MLS®#: X13624328 Originating MLS®#: Niagara Association of REALTORS
Originating MLS®#: Niagara Association of REALTORSFacts & features
Interior
Bedrooms & bathrooms
- Bedrooms: 5
- Bathrooms: 3
Bedroom
- Level: Basement
- Dimensions: 3.66 x 2.59
Bedroom
- Level: Main
- Dimensions: 2.84 x 3.15
Bedroom 2
- Level: Second
- Dimensions: 2.9 x 3.28
Bedroom 3
- Level: Second
- Dimensions: 2.9 x 2.9
Bedroom 4
- Level: Second
- Dimensions: 2.84 x 2.21
Bedroom 5
- Level: Third
- Dimensions: 7.4 x 2.97
Other
- Level: Main
- Dimensions: 1.2 x 1.2
Other
- Level: Second
- Dimensions: 1.2 x 1.2
Other
- Level: Basement
- Dimensions: 1.2 x 1.2
Foyer
- Level: Main
- Dimensions: 1.88 x 2.67
Living room
- Level: Basement
- Dimensions: 5.26 x 3.05
Living room
- Level: Main
- Dimensions: 4.72 x 4.65
Heating
- Forced Air, Gas
Cooling
- Central Air
Appliances
- Included: Water Heater Owned
Features
- Primary Bedroom - Main Floor
- Flooring: Carpet Free
- Basement: Finished
- Has fireplace: No
Interior area
- Living area range: 1100-1500 null
Property
Parking
- Total spaces: 5
- Parking features: Private
Features
- Stories: 2
- Patio & porch: Porch
- Pool features: None
- Has view: Yes
- View description: City, Clear, Downtown
Lot
- Size: 9,200 Square Feet
- Features: Level, Library, Park, Place Of Worship, Public Transit, School, Irregular Lot
- Topography: Flat
Details
- Parcel number: 643290099
Construction
Type & style
- Home type: SingleFamily
- Property subtype: Single Family Residence
Materials
- Stucco (Plaster)
- Foundation: Block
- Roof: Asphalt Shingle
Utilities & green energy
- Sewer: Sewer
Community & HOA
Community
- Security: Carbon Monoxide Detector(s), Smoke Detector(s)
Location
- Region: Niagara Falls
Financial & listing details
- Tax assessed value: C$149,000
- Annual tax amount: C$2,455
- Date on market: 7/31/2026
Price history
Price history is unavailable.
Public tax history
Tax history is unavailable.
Climate risks
Neighborhood: Central Business District

Similar homes
- C$699,0005 bd2 ba-- sqft5857 Murray St, Niagara Falls, ON L2G 2J9For Sale
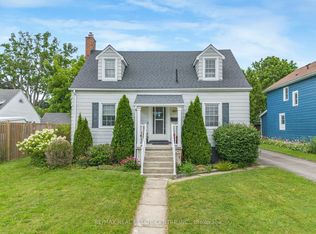 MLS ID #X13823952, RE/MAX REAL ESTATE CENTRE INC.. TRREB
 - C$649,9995 bd3 ba-- sqft7698 Mulhern St, Niagara Falls, ON L2H 1B5For Sale
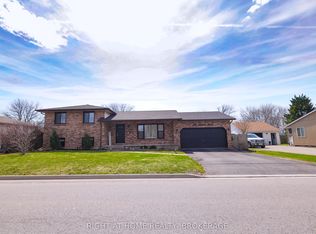 MLS ID #X13846382, RIGHT AT HOME REALTY, BROKERAGE. TRREB
 - C$610,0005 bd2 ba-- sqft6329 Goodsir Cres, Niagara Falls, ON L2G 1H2For Sale
 MLS ID #X13764438, RE/MAX NIAGARA REALTY LTD, BROKERAGE. TRREB
 - C$699,9007 bd5 ba-- sqft5241 Kitchener St, Niagara Falls, ON L2G 1B4For Sale
 MLS ID #X13087194, BAY STREET GROUP INC.. TRREB
