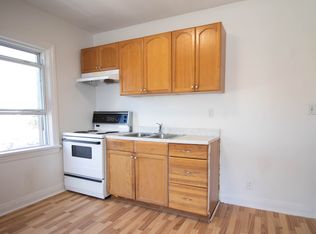
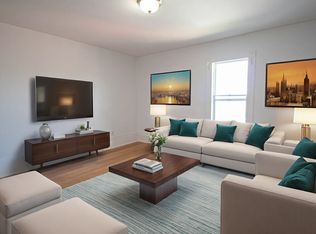
A unique opportunity in Niagara Falls! This spacious 2-storey character home with General Commercial (GC) zoning offers exceptional flexibility for residential, investment, and potential commercial uses. The main and upper levels feature an open-concept layout with 4 bedrooms and 2.5 bathrooms. The main floor also features a private one-bedroom living area with its own entrance, offering added flexibility for multi-generational living or additional living space. With two kitchens and two laundry areas, the property offers excellent versatility. Thoughtfully updated with renovated kitchen and bathrooms (2023), furnace (2021), air conditioning, and updated wiring. Ideally located just minutes from the Niagara River, Niagara Falls GO Station, downtown, and the Tourist District. The property's GC zoning allows for a variety of uses, subject to applicable municipal zoning and approval requirements. An attractive opportunity for homeowners, investors, and business owners alike.
For sale
C$968,000
5134 Victoria Ave, Niagara Falls, ON L2E 4E3
5beds
4baths
Single Family Residence
Built in ----
6,500 Square Feet Lot
$-- Zestimate®
C$--/sqft
C$-- HOA
What's special
- 24 days
- 14
- 0
Zillow last checked:
Listing updated:
Listed by:
ROYAL LEPAGE NRC REALTY
Source: TRREB,MLS®#: X13852266 Originating MLS®#: Toronto Regional Real Estate Board
Facts & features
Interior
Bedrooms & bathrooms
- Bedrooms: 5
- Bathrooms: 4
Primary bedroom
- Level: Second
- Dimensions: 4.58 x 3.7
Bedroom
- Level: Main
- Dimensions: 2.9 x 3.68
Bedroom 2
- Level: Second
- Dimensions: 3.68 x 3.87
Bedroom 3
- Level: Second
- Dimensions: 3.75 x 3.72
Bedroom 4
- Level: Second
- Dimensions: 2.9 x 2.86
Dining room
- Level: Main
- Dimensions: 3.87 x 3.5
Kitchen
- Level: Main
- Dimensions: 3.8 x 3.9
Kitchen
- Level: Main
- Dimensions: 3.6 x 1.92
Laundry
- Level: Second
- Dimensions: 3.75 x 2.2
Living room
- Level: Main
- Dimensions: 4.8 x 3.68
Living room
- Level: Main
- Dimensions: 4.45 x 3.72
Heating
- Forced Air, Gas
Cooling
- Central Air
Appliances
- Included: Water Heater
Features
- In-Law Suite
- Basement: Unfinished
- Has fireplace: Yes
- Fireplace features: Living Room
Interior area
- Living area range: 2500-3000 null
Property
Parking
- Total spaces: 4
- Parking features: Available
Features
- Stories: 2
- Pool features: None
Lot
- Size: 6,500 Square Feet
- Features: Public Transit, School, Rectangular Lot
Details
- Parcel number: 643370004
Construction
Type & style
- Home type: SingleFamily
- Property subtype: Single Family Residence
Materials
- Brick
- Foundation: Concrete
- Roof: Asphalt Shingle
Utilities & green energy
- Sewer: Sewer
- Water: Water System
Community & HOA
Location
- Region: Niagara Falls
Financial & listing details
- Annual tax amount: C$3,624
- Date on market: 10/1/2026
Price history
Price history is unavailable.
Public tax history
Tax history is unavailable.
Climate risks
Neighborhood: Ryerson
Similar homes
- C$599,9995 bd3 ba-- sqft5020 McRae St, Niagara Falls, ON L2E 1P3For Sale
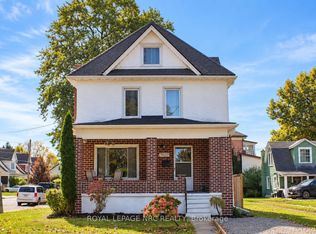 MLS ID #X13869272, ROYAL LEPAGE NRC REALTY. TRREB
- C$899,9993 bd3 ba-- sqft4426 Netherby Rd, Niagara Falls, ON L3B 5N7For Sale
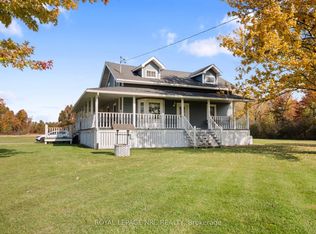 MLS ID #X14095830, ROYAL LEPAGE NRC REALTY. TRREB
- C$739,9005 bd3 ba-- sqft7621 Cameron Ct, Niagara Falls, ON L2H 3G9For Sale
 MLS ID #X13826802, ROYAL LEPAGE NRC REALTY. TRREB
- C$529,9005 bd2 ba-- sqft5568 Drummond Rd, Niagara Falls, ON L2G 4L3For Sale
 MLS ID #X13683874, BOLDT REALTY INC., BROKERAGE. TRREB
