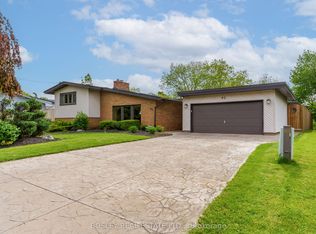
Welcome to a truly rare South St. Catharines offering. Set on an exceptional 66 x 251 ft ravine lot with no rear neighbours, this extensively renovated executive home offers over 3,400 sq. ft. above grade, 6 bedrooms, 5 bathrooms and a private backyard retreat complete with an in-ground pool and peaceful green space beyond. Designed with both everyday family living and incredible flexibility in mind, the spacious main floor features multiple living areas including a private living room with fireplace, a bright home office overlooking the backyard, an additional family room, plus a main floor sauna with outdoor access. The updated open-concept kitchen is the heart of the home with quartz countertops, a large island, stylish cabinetry and a generous dining area with oversized patio doors leading to the backyard. Main floor laundry and a shower room add everyday convenience. The second level is exceptionally unique, offering two impressive primary suites. The larger primary bedroom retreat features vaulted ceilings, fireplace, walk-in closet, private balcony and a renovated ensuite with skylight. The second primary provides generous space and beautiful natural morning light. Three additional bedrooms include private ensuites, while another spacious bedroom is served by a large 4-piece bath-creating endless possibilities for large families, guests or multi-generational living. The finished basement adds a recreation room, storage and second laundry area. Extensive renovations from 2019-2025 include the second floor, multiple bathrooms, kitchen (2021), staircase, flooring, insulation, HVAC, new stamp concrete driveway, fencing, artificial turf, pool restoration and new garage doors. Minutes to Brock University, Ridley College, the Pen Centre, hospital, schools and major amenities. A remarkable home offering exceptional space, privacy and a setting that is nearly impossible to duplicate.
For sale
C$1,074,900
46 Adelene Cres, Saint Catharines, ON L2T 3C8
6beds
6baths
Single Family Residence
Built in ----
0.38 Acres Lot
$-- Zestimate®
C$--/sqft
C$-- HOA
What's special
Private backyard retreatIn-ground poolPeaceful green space beyondSpacious main floorAdditional family roomUpdated open-concept kitchenQuartz countertops
- 45 days
- 12
- 3
Zillow last checked:
Listing updated:
Listed by:
ROYAL LEPAGE NRC REALTY
Source: TRREB,MLS®#: X13769166 Originating MLS®#: Niagara Association of REALTORS
Originating MLS®#: Niagara Association of REALTORSFacts & features
Interior
Bedrooms & bathrooms
- Bedrooms: 6
- Bathrooms: 6
Primary bedroom
- Level: Second
- Dimensions: 6.45 x 5.49
Bedroom
- Level: Second
- Dimensions: 4.36 x 4.24
Bedroom
- Level: Second
- Dimensions: 3.32 x 3.48
Bedroom
- Level: Second
- Dimensions: 3.96 x 3.3
Bedroom
- Level: Second
- Dimensions: 4.47 x 3.08
Bedroom
- Level: Second
- Dimensions: 4.39 x 3
Bathroom
- Level: Second
- Dimensions: 3.48 x 2.65
Bathroom
- Level: Second
- Dimensions: 2.56 x 1.37
Bathroom
- Level: Second
- Dimensions: 2.23 x 1.25
Bathroom
- Level: Second
- Dimensions: 3.32 x 2.26
Bathroom
- Level: Main
- Dimensions: 1.42 x 1.37
Dining room
- Level: Main
- Dimensions: 5.91 x 3.96
Family room
- Level: Main
- Dimensions: 6.4 x 3.91
Kitchen
- Level: Main
- Dimensions: 6.71 x 5.61
Laundry
- Level: Main
- Dimensions: 2.44 x 1.55
Living room
- Level: Main
- Dimensions: 5.91 x 3.96
Office
- Level: Main
- Dimensions: 4.19 x 3.63
Recreation
- Level: Basement
- Dimensions: 0.66 x 3.9
Heating
- Forced Air, Gas
Cooling
- Central Air
Appliances
- Included: Built-In Oven
Features
- Sauna
- Basement: Finished,Full
- Has fireplace: Yes
- Fireplace features: Natural Gas, Wood Burning
Interior area
- Living area range: 3000-3500 null
Property
Parking
- Total spaces: 8
- Parking features: Private Double, Garage Door Opener
- Has garage: Yes
Features
- Stories: 2
- Has private pool: Yes
- Pool features: In Ground
Lot
- Size: 0.38 Acres
Details
- Parcel number: 463380017
Construction
Type & style
- Home type: SingleFamily
- Property subtype: Single Family Residence
Materials
- Brick
- Foundation: Poured Concrete
- Roof: Asphalt Shingle
Utilities & green energy
- Sewer: Sewer
Community & HOA
Location
- Region: Saint Catharines
Financial & listing details
- Annual tax amount: C$9,096
- Date on market: 9/10/2026
Price history
Price history is unavailable.
Public tax history
Tax history is unavailable.
Climate risks
Neighborhood: Glenridge
- C$--4 bd3 ba-- sqft41 Adelene Cres, Saint Catharines, ON L2T3C6Off Market
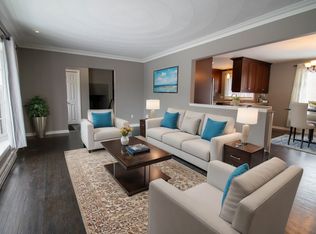
- C$879,0005 bd3 ba-- sqft4 Pyramid Pl, Saint Catharines, ON L2T2N7For Sale

- C$--2 bd1 ba-- sqft35 Towering Heights Blvd #1A, Saint Catharines, ON L2T3G8Off Market
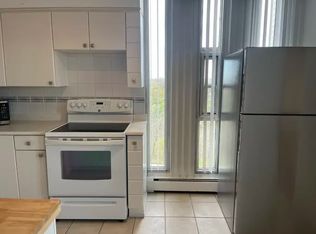
- C$269,9002 bd1 ba-- sqft35 Towering Heights Blvd #1008, Saint Catharines, ON L2T3G8For Sale
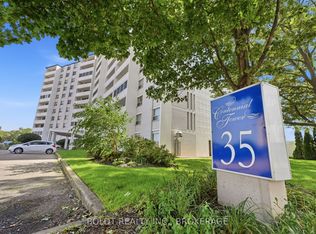
Similar homes
- C$999,9004 bd4 ba-- sqft75 Yates St, Saint Catharines, ON L2R 5R7For Sale
 MLS ID #X13844690, ROYAL LEPAGE NRC REALTY. TRREB
 - C$999,9004 bd3 ba-- sqft10 Briarfield Cres, Saint Catharines, ON L2T 3T5For Sale
 MLS ID #X13082652, ROYAL LEPAGE NRC REALTY. TRREB
 - C$1,195,0004 bd4 ba-- sqft16 Briarfield Cres, Saint Catharines, ON L2T 3T5For Sale
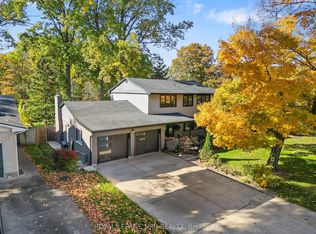 MLS ID #X13794166, ROYAL LEPAGE NRC REALTY. TRREB
 - C$1,399,0005 bd4 ba-- sqft93 Riverview Blvd, Saint Catharines, ON L2T 3M3For Sale
 MLS ID #X13730738, BOSLEY REAL ESTATE LTD.,. TRREB
