Welcome to this beautifully situated home nestled on a quiet, family-friendly street, backing onto a ravine setting and surrounded by nature. Set on a generously sized lot, this property offers a rare combination of privacy, space, and tranquility while being conveniently located close to everyday amenities. Enjoy the serene ravine views, mature surroundings, and abundant outdoor space - perfect for families, entertaining, gardening, or simply relaxing in your own private retreat. A wonderful opportunity to live in a sought-after setting where nature, privacy and convenience come together. Set at the end of a Glenridge cul-de-sac with no through traffic, this home offers approx. 3,400 sq ft of total living space on a pie-shaped lot of approx. 0.45 acre. From the dining table, a wall of glass looks out over close to 10,000 sq ft of lawn to the ravine and woods. Open the windows and let the fresh air and sunshine in. Morning coffee tastes better in the 26' x 14'9" sunroom, glass on three sides and facing the trees. All three bedrooms share the main level - the primary with semi-ensuite, and a second bedroom with its own private 3-pc ensuite. A generous living room, formal dining for holiday dinners and an eat-in kitchen with dinette bring everyone together. Downstairs, the fully finished walk-out lower level is a second home base: large family room with wet bar, two more bedrooms, an office, 3-pc bath and laundry, opening at grade straight to the yard. Teens get their own space, visiting grandparents get privacy, and working from home finally gets a door that closes. The double garage is lined with two long runs of heavy-duty shelving - bikes, hockey bags, camping gear and tools finally have a home - plus a 4-car driveway (6 parking). Refreshed for 2026: carpet-free with new 7.5" wide-plank engineered oak and SPC floors, fresh paint, new sunroom floor.Minutes to Brock University, the Pen Centre, Hwy 406 and the QEW.
For sale
C$924,500
4 Pyramid Pl, Saint Catharines, ON L2T 2N7
5beds
3baths
Single Family Residence
Built in ----
0.31 Acres Lot
$-- Zestimate®
C$--/sqft
C$-- HOA
What's special
Quiet family-friendly streetSurrounded by natureGenerously sized lotSerene ravine viewsMature surroundingsAbundant outdoor spaceEat-in kitchen with dinette
- 2 days
- 10
- 0
Zillow last checked:
Listing updated:
Listed by:
RE/MAX IMPERIAL REALTY INC.
Source: TRREB,MLS®#: X13832746 Originating MLS®#: Toronto Regional Real Estate Board
Originating MLS®#: Toronto Regional Real Estate BoardFacts & features
Interior
Bedrooms & bathrooms
- Bedrooms: 5
- Bathrooms: 3
Heating
- Forced Air, Gas
Cooling
- Central Air
Features
- Primary Bedroom - Main Floor
- Flooring: Carpet Free
- Basement: Full,Finished,Walk-Out Access
- Has fireplace: Yes
- Fireplace features: Wood Burning
Interior area
- Living area range: 1500-2000 null
Property
Parking
- Total spaces: 6
- Parking features: Private Double
- Has garage: Yes
Features
- Patio & porch: Deck
- Pool features: None
- Has spa: Yes
- Spa features: Hot Tub
- Waterfront features: None
Lot
- Size: 0.31 Acres
- Features: Cul de Sac/Dead End, Ravine, Wooded/Treed, Irregular Lot
Details
- Parcel number: 463380023
Construction
Type & style
- Home type: SingleFamily
- Architectural style: Bungalow-Raised
- Property subtype: Single Family Residence
Materials
- Brick, Vinyl Siding
- Foundation: Poured Concrete
- Roof: Asphalt Shingle
Utilities & green energy
- Sewer: Sewer
- Water: Water System
Community & HOA
Location
- Region: Saint Catharines
Financial & listing details
- Annual tax amount: C$8,105
- Date on market: 9/27/2026
Price history
Price history is unavailable.
Public tax history
Tax history is unavailable.
Climate risks
Neighborhood: Glenridge
- C$1,074,9006 bd6 ba-- sqft46 Adelene Cres, Saint Catharines, ON L2T3C8For Sale

- C$--4 bd3 ba-- sqft41 Adelene Cres, Saint Catharines, ON L2T3C6Off Market
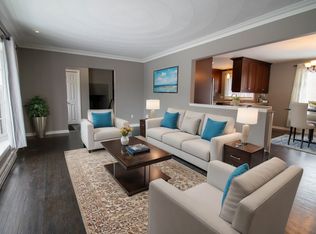
- C$514,9003 bd2 ba-- sqft15 Towering Heights Blvd #102, Saint Catharines, ON L2T3G7For Sale

- C$315,0002 bd1 ba-- sqft15 Towering Heights Blvd #1301, Saint Catharines, ON L2T3G7For Sale

Similar homes
- C$799,9006 bd2 ba-- sqft97 Glendale Ave, Saint Catharines, ON L2T 2J4For Sale
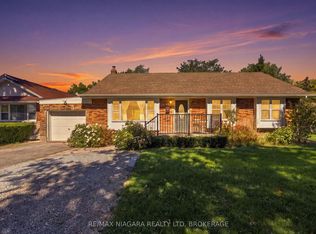 MLS ID #X13832052, RE/MAX NIAGARA REALTY LTD, BROKERAGE. TRREB
 - C$899,9004 bd3 ba-- sqft97 Glenridge Ave, Saint Catharines, ON L2R 4X4For Sale
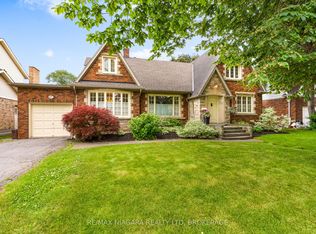 MLS ID #X13810658, RE/MAX NIAGARA REALTY LTD, BROKERAGE. TRREB
 - C$899,9003 bd3 ba-- sqft38 Briarsdale Dr, Saint Catharines, ON L2T 2Z5For Sale
 MLS ID #X13770488, REVEL Realty Inc., Brokerage. TRREB
 - C$724,0002 bd2 ba-- sqft98 Village Rd, Saint Catharines, ON L2T 3C1For Sale
 MLS ID #X13834772, RE/MAX GARDEN CITY REALTY INC, BROKERAGE. TRREB
