Welcome to the highly sought after Canadian Tower Condominium. This beautifully updated three bedroom, two bath suite offers 1224 square feet of light filled living space on the quiet ravine side with sweeping greenery views towards Burgoyne Woods. The open living and dining rooms enjoy serene balcony access, immaculate parquet floors, and a flexible 3rd bedroom currently used as a stylish den or home office. The modern kitchen features updated cabinetry with soft close drawers, cupboards, and pantry. Down the hall, past ample storage, is the main bath with walk-in shower. The primary bedroom includes a private two piece ensuite, and the 2nd bedroom is close by. You'll love the convenience of a storage locker right beside your suite, and mail delivered directly to your door. Building amenities include an indoor pool with patio and pergola, fitness room, sauna, workshop, library, games room, party room, barbecue area, and more. Outdoor parking is low cost with a wait list for underground. All this close to shopping, groceries, highway access and Brock University. Immaculate, move-in ready, and truly no disappointments. This is one not to miss!
For sale
C$419,900
15 Towering Heights Blvd #504, Saint Catharines, ON L2T 3G7
3beds
2baths
Apartment
Built in ----
-- sqft lot
$-- Zestimate®
C$--/sqft
C$841/mo HOA
What's special
Serene balcony accessImmaculate parquet floorsAmple storageBarbecue areaOutdoor parking
- 24 days |
- 21 |
- 0 |
Zillow last checked:
Listing updated:
Listed by:
BOLDT REALTY INC., BROKERAGE
Source: TRREB,MLS®#: X13566614 Originating MLS®#: Niagara Association of REALTORS
Originating MLS®#: Niagara Association of REALTORSFacts & features
Interior
Bedrooms & bathrooms
- Bedrooms: 3
- Bathrooms: 2
Primary bedroom
- Level: Main
- Dimensions: 4.9 x 3.48
Bedroom
- Level: Main
- Dimensions: 3.84 x 4.2
Bedroom
- Level: Main
- Dimensions: 3.77 x 3
Bathroom
- Level: Main
- Dimensions: 0 x 0
Bathroom
- Level: Main
- Dimensions: 0 x 0
Dining room
- Level: Main
- Dimensions: 3.22 x 2.61
Foyer
- Level: Main
- Dimensions: 1.57 x 2.19
Kitchen
- Level: Main
- Dimensions: 3.32 x 2.51
Living room
- Level: Main
- Dimensions: 6.64 x 3.43
Heating
- Radiant, Other Source
Cooling
- Wall Unit(s)
Appliances
- Laundry: Coin Operated, In Area, Common Area
Features
- Flooring: Carpet Free
- Basement: None
- Has fireplace: Yes
- Fireplace features: Electric
Interior area
- Living area range: 1200-1399 null
Property
Parking
- Parking features: Garage
- Has garage: Yes
Features
- Stories: 1
- Exterior features: Controlled Entry, Landscaped, Open Balcony
- Has view: Yes
- View description: Trees/Woods
Lot
- Features: Ravine, Wooded/Treed
Details
- Parcel number: 468270081
Construction
Type & style
- Home type: Apartment
- Property subtype: Apartment
Materials
- Brick
Community & HOA
Community
- Security: Security System
HOA
- Amenities included: Exercise Room, Game Room, Indoor Pool, Party Room/Meeting Room, Sauna, Visitor Parking
- Services included: Hydro Included, Water Included, Building Insurance Included, Common Elements Included, Heat Included
- HOA fee: C$841 monthly
- HOA name: NNCC
Location
- Region: Saint Catharines
Financial & listing details
- Tax assessed value: C$212,000
- Annual tax amount: C$3,905
- Date on market: 7/15/2026
B
BOLDT REALTY INC., BROKERAGE
By pressing Contact Agent, you agree that the real estate professional identified above may call/text you about your search, which may involve use of automated means and pre-recorded/artificial voices. You don't need to consent as a condition of buying any property, goods, or services. Message/data rates may apply. You also agree to our Terms of Use. Zillow does not endorse any real estate professionals. We may share information about your recent and future site activity with your agent to help them understand what you're looking for in a home.
Price history
Price history is unavailable.
Public tax history
Tax history is unavailable.
Climate risks
Neighborhood: Glenridge
Nearby schools
GreatSchools rating
- 4/10Maple Avenue SchoolGrades: PK-6Distance: 9.4 mi
- 3/10Gaskill Preparatory SchoolGrades: 7-8Distance: 11 mi
- 3/10Niagara Falls High SchoolGrades: 9-12Distance: 11.6 mi
- C$325,0002 bd1 ba-- sqft15 Towering Heights Blvd #1301, Saint Catharines, ON L2T3G7For Sale

- C$319,9002 bd2 ba-- sqft15 Towering Heights Blvd #1206, Saint Catharines, ON L2T3G7For Sale

- C$---- bd-- ba-- sqft15 Towering Heights Blvd #202, Saint Catharines, ON L2T3G7Off Market
- C$289,9001 bd1 ba800 sqft15 Towering Heights Blvd #1005, Saint Catharines, ON L2T3G7For Sale
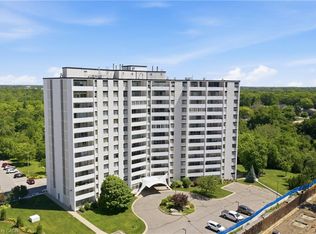
- C$2,5003 bd2 ba1.3k sqft16 Towering Heights Blvd, Saint Catharines, ON L2T3G9For Rent
- C$--3 bd2 ba1.3k sqft16 Towering Heights Blvd #3-BEDROOM, Saint Catharines, ON L2T3G9Off Market
- C$--2 bd1 ba1k sqft16 Towering Heights Blvd #2-BEDROOM, Saint Catharines, ON L2T3G9Off Market
- C$--1 bd1 ba777 sqft16 Towering Heights Blvd #1-BEDROOM, Saint Catharines, ON L2T3G9Off Market
Similar homes
- C$319,9002 bd2 ba-- sqftCanadian Tower, Saint Catharines, ON L2T 3G7For SaleMLS ID #X13640304, BOLDT REALTY INC., BROKERAGE. TRREB
- C$419,9002 bd2 ba-- sqftSouthgate, Saint Catharines, ON L2T 4A4For Sale
 MLS ID #X13567332, BOLDT REALTY INC., BROKERAGE. TRREB
 - C$399,9004 bd2 ba-- sqft73 Hillview Rd, Saint Catharines, ON L2S 1S8For Sale
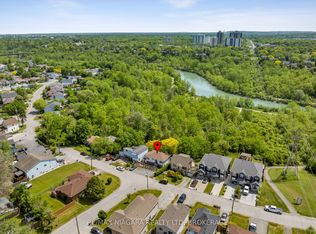 MLS ID #X13640708, RE/MAX NIAGARA REALTY LTD, BROKERAGE. TRREB
 - C$389,6002 bd2 ba-- sqftCentennial Towers, Saint Catharines, ON L2T 3G8For Sale
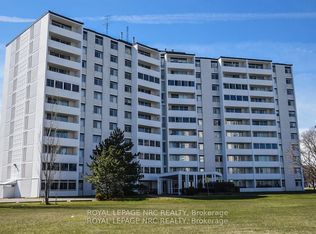 MLS ID #X13513908, ROYAL LEPAGE NRC REALTY. TRREB
 - C$409,0002 bd2 ba-- sqft50 Herrick Ave #Gl-11, Saint Catharines, ON L2P 0G3New ConstructionMLS ID #X13631162, BOLDT REALTY INC., BROKERAGE. TRREB
- C$424,9003 bd1 ba-- sqft66 Permilla St, Saint Catharines, ON L2S 2G3For SaleMLS ID #X13645234, REVEL Realty Inc., Brokerage. TRREB
- C$325,0002 bd1 ba-- sqft15 Towering Heights Blvd #1301, Saint Catharines, ON L2T 3G7For SaleMLS ID #X13564480, ROYAL LEPAGE NRC REALTY. TRREB
- C$389,0003 bd-- ba1k sqft19 Bailey St, Saint Catharines, ON L2S 1Y8For SaleMLS ID #40853043, Duncan Harvey, Salesperson, RE/MAX Aboutowne Realty Corp.. ITSO
- C$369,0002 bd2 ba-- sqft35 Towering Heights Blvd Penthouse 1108, Saint Catharines, ON L2T 3G8For SaleMLS ID #X13470092, ROYAL LEPAGE NRC REALTY. TRREB
- C$430,0003 bd2 ba-- sqft45 Powerview Ave, Saint Catharines, ON L2S 1V5For SaleMLS ID #X13609548, RE/MAX NIAGARA REALTY LTD, BROKERAGE. TRREB
- C$389,9003 bd2 ba768 sqft35 Chetwood St, Saint Catharines, ON L2S 1K3For SaleMLS ID #40852158, Michael St. Jean, Salesperson, Michael St. Jean Realty Inc.. ITSO
- C$459,9003 bd3 ba-- sqft275 Pelham Rd #25, Saint Catharines, ON L2S 3B9For SaleMLS ID #X13644286, BOLDT REALTY INC., BROKERAGE. TRREB
- C$429,0003 bd2 ba1.3k sqft53 Kinsey St, Saint Catharines, ON L2S 1E2For SaleMLS ID #40841141, Peter Muraca, Salesperson, eXp Realty. ITSO
- C$359,0002 bd1 ba-- sqft405 Merritt St #3, Saint Catharines, ON L2P 1P5For SaleMLS ID #X13652122, REVEL Realty Inc., Brokerage. TRREB
- C$449,9003 bd2 ba-- sqft7 Vera St, Saint Catharines, ON L2S 1C3For SaleMLS ID #X13626470, ROYAL LEPAGE NRC REALTY. TRREB
- C$464,9002 bd2 ba-- sqft45 Parker St, Saint Catharines, ON L2S 1C7For SaleMLS ID #X13639256, REVEL Realty Inc., Brokerage. TRREB
- C$399,9003 bd1 ba-- sqft42 Union St, Saint Catharines, ON L2S 2R2For SaleMLS ID #X13617802, THE CANADIAN HOME REALTY INC.. TRREB
- C$359,9002 bd1 ba-- sqft215 Glenridge Ave #409, Saint Catharines, ON L2T 3J7For SaleMLS ID #X13074698, RE/MAX NIAGARA REALTY LTD, BROKERAGE. TRREB
- C$399,9002 bd2 ba-- sqft20 Lloyd St, Saint Catharines, ON L2S 2N8For SaleMLS ID #X13625886, EXP REALTY. TRREB
- C$449,9992 bd2 ba-- sqft49 Powerview Ave, Saint Catharines, ON L2S 1V6For SaleMLS ID #X13616958, SKYBOUND REALTY. TRREB
