Attention first-time buyers, downsizers, and investors! Finding a detached, move-in ready home under $400K is becoming increasingly rare, and this beautifully updated St. Catharines home is an opportunity you won't want to miss. Offering approximately 890 sq ft above grade plus a finished basement with a separate entrance, this home delivers exceptional value with modern updates and plenty of flexibility. The bright main floor features 2 bedrooms and has been refreshed with new flooring throughout the main level, fresh paint, updated lighting, a new kitchen countertop, and new kitchen and bathroom fixtures (2026). Major updates include windows (2019), roof (2020), and hot water tank (2023), providing added peace of mind. The finished basement offers additional living space, a home office, rec room, or future income potential, while the separate entrance has been professionally waterproofed and a brand new sump pump with a 25-year warranty has been installed. Outside, enjoy a fully fenced backyard, new front deck (2023), and brand new back deck (2025). Located directly across from a park with a city-operated outdoor pool and just minutes to Brock University, St. Catharines Hospital, shopping, GO/VIA Rail, and everyday amenities, this home combines affordability, convenience, and thoughtful updates in one exceptional package.
For sale
C$399,900
20 Lloyd St, Saint Catharines, ON L2S 2N8
2beds
2baths
Single Family Residence
Built in ----
3,351 Square Feet Lot
$-- Zestimate®
C$--/sqft
C$-- HOA
What's special
Bright main floorFresh paintUpdated lightingNew kitchen countertopHome officeRec roomFully fenced backyard
- 5 hours |
- 3 |
- 0 |
Zillow last checked:
Listing updated:
Listed by:
EXP REALTY
Source: TRREB,MLS®#: X13625886 Originating MLS®#: Niagara Association of REALTORS
Originating MLS®#: Niagara Association of REALTORSFacts & features
Interior
Bedrooms & bathrooms
- Bedrooms: 2
- Bathrooms: 2
Bedroom
- Level: Second
- Dimensions: 3.82 x 3.31
Bedroom 2
- Level: Main
- Dimensions: 2.75 x 3.13
Kitchen
- Level: Main
- Dimensions: 5.28 x 5.34
Laundry
- Level: Basement
- Dimensions: 5.79 x 1.58
Living room
- Level: Main
- Dimensions: 3.32 x 6.85
Loft
- Level: Second
- Dimensions: 3.93 x 4.27
Recreation
- Level: Basement
- Dimensions: 5.55 x 2.78
Utility room
- Level: Basement
- Dimensions: 1.83 x 2.8
Heating
- Forced Air, Gas
Cooling
- Central Air
Appliances
- Included: Water Heater Owned
Features
- Primary Bedroom - Main Floor
- Basement: Full,Finished,Separate Entrance
- Has fireplace: No
Interior area
- Living area range: 700-1100 null
Video & virtual tour
Property
Parking
- Total spaces: 1
Features
- Stories: 1.5
- Pool features: None
Lot
- Size: 3,351 Square Feet
- Features: Park, School, School Bus Route, Hospital, Public Transit, Fenced Yard, Irregular Lot
Details
- Additional structures: Fence - Full
- Parcel number: 461790312
Construction
Type & style
- Home type: SingleFamily
- Property subtype: Single Family Residence
Materials
- Vinyl Siding
- Foundation: Concrete Block, Block
- Roof: Shingle
Utilities & green energy
- Sewer: Sewer
Community & HOA
Location
- Region: Saint Catharines
Financial & listing details
- Annual tax amount: C$3,017
- Date on market: 7/31/2026
EXP REALTY
EXP REALTY
By pressing Contact Agent, you agree that the real estate professional identified above may call/text you about your search, which may involve use of automated means and pre-recorded/artificial voices. You don't need to consent as a condition of buying any property, goods, or services. Message/data rates may apply. You also agree to our Terms of Use. Zillow does not endorse any real estate professionals. We may share information about your recent and future site activity with your agent to help them understand what you're looking for in a home.
Price history
Price history is unavailable.
Public tax history
Tax history is unavailable.
Climate risks
Neighborhood: Western Hill
Nearby schools
GreatSchools rating
- 4/10Maple Avenue SchoolGrades: PK-6Distance: 10.4 mi
- 3/10Gaskill Preparatory SchoolGrades: 7-8Distance: 12 mi
- 3/10Niagara Falls High SchoolGrades: 9-12Distance: 12.6 mi
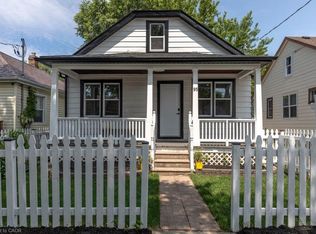
- C$549,9004 bd3 ba1.3k sqft95 Chetwood St, Saint Catharines, ON L2S2A6For Sale
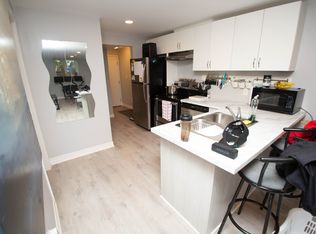
- C$--1 bd1 ba-- sqft18 B Merigold St, Saint Catharines, ON L2S2N3Off Market
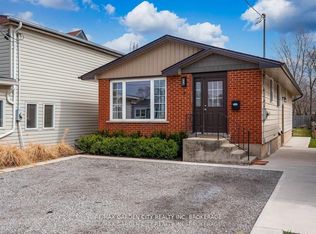
- C$599,9006 bd2 ba-- sqft9 Churchill St, Saint Catharines, ON L2S2P3For Sale
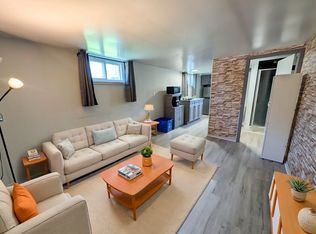
- C$--1 bd1 ba-- sqft58 Chetwood St, Saint Catharines, ON L2S2A2Off Market
- C$--1 bd1 ba615 sqft9 Merigold St #1, Saint Catharines, ON L2S2N4Off Market
- C$424,9002 bd1 ba-- sqft50 Merigold St, Saint Catharines, ON L2S2N5For Sale
- C$--3 bd1 ba1.2k sqft55 Lloyd St #1, Saint Catharines, ON L2S2P1Off Market
- C$--1 bd1 ba600 sqft55 Lloyd St SUITE 2, Saint Catharines, ON L2S2P1Off Market
Similar homes
- C$449,9992 bd2 ba-- sqft49 Powerview Ave, Saint Catharines, ON L2S 1V6For Sale
 MLS ID #X13616958, SKYBOUND REALTY. TRREB
 - C$499,9005 bd2 ba-- sqft46A Pelham Rd, Saint Catharines, ON L2S 1R4For Sale
 MLS ID #X13626782, RE/MAX NIAGARA REALTY LTD, BROKERAGE. TRREB
 - C$429,9003 bd2 ba-- sqft28 Grantham Ave S, Saint Catharines, ON L2P 3B4For Sale
 MLS ID #X13604896, EXP REALTY. TRREB
 - C$579,0002 bd2 ba-- sqft85 Pelham Rd, Saint Catharines, ON L2S 1S3For Sale
 MLS ID #X13599166, LUCAS GAGGI, Salesperson. TRREB
 - C$459,0004 bd3 ba-- sqft2 Kent St, Saint Catharines, ON L2S 1H1For SaleMLS ID #X13599712, REVEL Realty Inc., Brokerage. TRREB
- C$449,0003 bd2 ba-- sqft102 Beech St, Saint Catharines, ON L2R 2B9For SaleMLS ID #X13601454, PLEX REALTY CORPORATION. TRREB
- C$399,0002 bd1 ba-- sqft125 Grantham Ave S, Saint Catharines, ON L2P 3H3For SaleMLS ID #X12954488, EXP REALTY. TRREB
- C$349,0003 bd1 ba-- sqft105 Ormond St N, Thorold, ON L2V 1Z3For SaleMLS ID #X13619048, HARVEY KALLES REAL ESTATE LTD.. TRREB
- C$479,0003 bd2 ba-- sqft26 Lowell Ave, Saint Catharines, ON L2R 2E1For SaleMLS ID #X13508002, EXP REALTY. TRREB
- C$389,9002 bd1 ba-- sqft226 Vansickle Rd #7, Saint Catharines, ON L2S 2S7For SaleMLS ID #X13545678, PEAK GROUP REALTY LTD.. TRREB
- C$475,0002 bd2 ba-- sqft7962 Booth St, Niagara Falls, ON L2H 1E8For SaleMLS ID #X13619494, REVEL Realty Inc., Brokerage. TRREB
- C$314,5002 bd1 ba-- sqft5 Cardiff St, Saint Catharines, ON L2R 2X4For SaleMLS ID #X13180204, EXP REALTY. TRREB
- C$569,9005 bd2 ba-- sqft510 1/2 Niagara St, Saint Catharines, ON L2M 3P5For SaleMLS ID #X13596362, EXP REALTY. TRREB
- C$364,9002 bd2 ba-- sqft91 Dover Rd, Welland, ON L3B 2V1For SaleMLS ID #X13603216, EXP REALTY. TRREB
- C$459,9004 bd2 ba-- sqft217 Niagara St N, Saint Catharines, ON L2M 4V3For SaleMLS ID #X13212322, REVEL Realty Inc., Brokerage. TRREB
- C$379,9002 bd1 ba-- sqft9 McNaughton Rd, Welland, ON L3B 2R4For SaleMLS ID #X13606194, REVEL Realty Inc., Brokerage. TRREB
- C$470,0004 bd2 ba-- sqft214 Niagara St, Saint Catharines, ON L2M 4V4For SaleMLS ID #X13027020, RE/MAX NIAGARA REALTY LTD, BROKERAGE. TRREB
- C$470,0004 bd2 ba-- sqft2 Baldwin Cir, Thorold, ON L2V 4H5For SaleMLS ID #X13536390, RE/MAX NIAGARA REALTY LTD, BROKERAGE. TRREB
- C$474,9003 bd2 ba-- sqft26 Chicory Cres, Saint Catharines, ON L2R 0A5For SaleMLS ID #X13596514, BOSLEY REAL ESTATE LTD.,. TRREB
- C$299,8002 bd1 ba-- sqft78 Maple St, Saint Catharines, ON L2R 2B2For SaleMLS ID #X13505766, BOLDT REALTY INC., BROKERAGE. TRREB
