Perfect for First-Time Buyers! Welcome to this charming, centrally located 4-bedroom, 2-bathroom bungalow in the heart of St. Catharines. Offering the perfect blend of comfort and convenience, this home features a spacious with new a/c 2025, functional layout with plenty of room for a growing family. Step outside to find a massive backyard, offering an incredible canvas for outdoor entertaining, gardening, or a safe play space for kids and pets. Situated just minutes from top-rated schools, parks, shopping, dining, and transit, everything you need is right at your doorstep. Don't miss your chance to break into the market and make this wonderful property your own!
For sale
C$459,900
217 Niagara St N, Saint Catharines, ON L2M 4V3
4beds
2baths
Single Family Residence
Built in ----
4,578 Square Feet Lot
$-- Zestimate®
C$--/sqft
C$-- HOA
What's special
Massive backyard
- 144 days
- 16
- 1
Zillow last checked:
Listing updated:
Listed by:
REVEL Realty Inc., Brokerage
Source: TRREB,MLS®#: X13212322 Originating MLS®#: Niagara Association of REALTORS
Originating MLS®#: Niagara Association of REALTORSFacts & features
Interior
Bedrooms & bathrooms
- Bedrooms: 4
- Bathrooms: 2
Primary bedroom
- Level: Main
- Dimensions: 10ft. 0in. X 9ft. 0in.
Bedroom
- Level: Basement
- Dimensions: 10ft. 5in. X 8ft. 0in.
Bedroom 2
- Level: Basement
- Dimensions: 8ft. 0in. X 9ft. 0in.
Bedroom 3
- Level: Basement
- Dimensions: 9ft. 0in. X 8ft. 0in.
Bathroom
- Level: Main
- Dimensions: 1.89 x 2.45
Bathroom
- Level: Basement
- Dimensions: 1.7 x 1.36
Kitchen
- Level: Main
- Dimensions: 10ft. 0in. X 16ft. 0in.
Living room
- Level: Main
- Dimensions: 14ft. 5in. X 9ft. 5in.
Other
- Level: Main
- Dimensions: 9ft. 0in. X 9ft. 0in.
Heating
- Forced Air, Gas
Cooling
- Central Air
Features
- Primary Bedroom - Main Floor
- Basement: Partially Finished,Full
- Has fireplace: No
Interior area
- Living area range: 700-1100 null
Property
Parking
- Total spaces: 3
- Parking features: Private, Other
Features
- Pool features: None
Lot
- Size: 4,578 Square Feet
- Features: Fenced Yard, Place Of Worship, Public Transit, Rec./Commun.Centre, School Bus Route, School
Details
- Additional structures: Fence - Full, Shed
- Parcel number: 462810090
- Other equipment: Sump Pump
Construction
Type & style
- Home type: SingleFamily
- Architectural style: Bungalow
- Property subtype: Single Family Residence
- Attached to another structure: Yes
Materials
- Metal/Steel Siding, Aluminum Siding
- Foundation: Poured Concrete
- Roof: Asphalt Shingle
Utilities & green energy
- Sewer: Sewer
Community & HOA
Location
- Region: Saint Catharines
Financial & listing details
- Annual tax amount: C$2,826
- Date on market: 5/29/2026
Price history
Price history is unavailable.
Public tax history
Tax history is unavailable.
Climate risks
Neighborhood: Lancaster


Similar homes

- C$450,0004 bd2 ba-- sqft214 Niagara St, Saint Catharines, ON L2M 4V4For Sale
 MLS ID #X13837724, RE/MAX NIAGARA REALTY LTD, BROKERAGE. TRREB
 - C$450,0002 bd1 ba-- sqft12 Garnet St, Saint Catharines, ON L2M 5E5For Sale
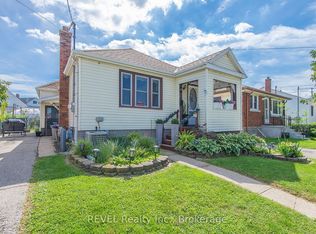 MLS ID #X13763486, REVEL Realty Inc., Brokerage. TRREB
 - C$485,9003 bd2 ba-- sqft41 Ottawa St, Saint Catharines, ON L2R 1Z2For Sale
 MLS ID #X13625140, REVEL Realty Inc., Brokerage. TRREB
 - C$459,9003 bd2 ba-- sqft45 Green Maple Dr, Saint Catharines, ON L2P 3P4For Sale
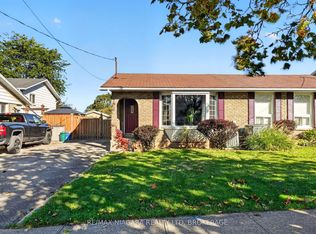 MLS ID #X13869642, RE/MAX NIAGARA REALTY LTD, BROKERAGE. TRREB
