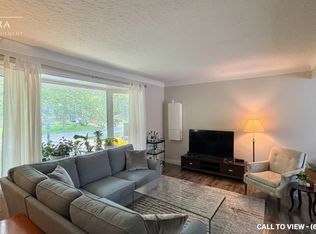
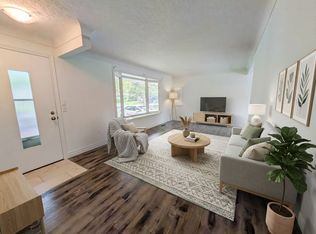
Welcome to this 3-bedroom North End bungalow, featuring a unique and functional layout in a desirable St. Catharines neighborhood! The main level boasts a large, bright, and welcoming living area filled with natural light from expansive windows, a separate dining area, 3 spacious bedrooms, 1 full bathroom, and original hardwood flooring resting under the existing carpet. Key mechanical updates have already been taken care of for peace of mind, including a furnace and A/C, an updated electrical panel, and an owned hot water heater. Downstairs, the full lower level provides a versatile footprint ready for your future design ideas to significantly expand your living space. Conveniently located directly on public transit routes and just minutes from great schools, parks, shopping, and everyday amenities-this property is packed with opportunity. (Note: Some photos have been virtually staged and renovated to showcase potential.)
For sale
C$499,900
552 Bunting Rd, Saint Catharines, ON L2M 3A5
3beds
1baths
Single Family Residence
Built in ----
6,000 Square Feet Lot
$-- Zestimate®
C$--/sqft
C$-- HOA
What's special
Unique and functional layoutSeparate dining areaOriginal hardwood flooringUpdated electrical panelOwned hot water heater
- 47 days
- 64
- 3
Zillow last checked:
Listing updated:
Listed by:
ROYAL LEPAGE NRC REALTY
Source: TRREB,MLS®#: X13674360 Originating MLS®#: Niagara Association of REALTORS
Originating MLS®#: Niagara Association of REALTORSFacts & features
Interior
Bedrooms & bathrooms
- Bedrooms: 3
- Bathrooms: 1
Bedroom
- Level: Main
- Dimensions: 3.89 x 2.77
Bedroom 2
- Level: Main
- Dimensions: 3.38 x 2.79
Bedroom 3
- Level: Main
- Dimensions: 2.82 x 2.74
Bathroom
- Level: Main
- Dimensions: 2.54 x 2.21
Dining room
- Level: Main
- Dimensions: 3.07 x 2.57
Family room
- Level: Basement
- Dimensions: 7.34 x 4.47
Kitchen
- Level: Main
- Dimensions: 4.32 x 2.74
Living room
- Level: Main
- Dimensions: 5.36 x 3.94
Heating
- Forced Air, Gas
Cooling
- Central Air
Features
- None
- Basement: Full
- Has fireplace: No
Interior area
- Living area range: 1100-1500 null
Property
Parking
- Total spaces: 5
Features
- Pool features: None
Lot
- Size: 6,000 Square Feet
Details
- Parcel number: 463090010
Construction
Type & style
- Home type: SingleFamily
- Architectural style: Bungalow
- Property subtype: Single Family Residence
Materials
- Brick
- Foundation: Concrete Block
- Roof: Asphalt Shingle
Utilities & green energy
- Sewer: Sewer
Community & HOA
Location
- Region: Saint Catharines
Financial & listing details
- Annual tax amount: C$4,163
- Date on market: 8/14/2026
Price history
Price history is unavailable.
Public tax history
Tax history is unavailable.
Climate risks
Neighborhood: The North End
Similar homes
- C$529,9004 bd2 ba-- sqft476 Scott St, Saint Catharines, ON L2M 3X2For Sale
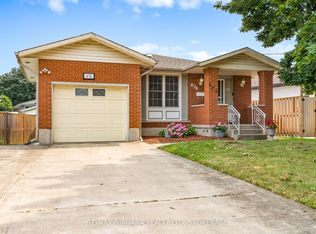 MLS ID #X13843854, RE/MAX NIAGARA REALTY LTD, BROKERAGE. TRREB
 - C$600,0003 bd2 ba-- sqft563 Bunting Rd, Saint Catharines, ON L2M 3A4For Sale
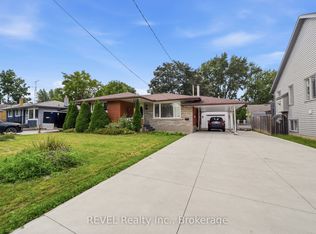 MLS ID #X13751046, REVEL Realty Inc., Brokerage. TRREB
 - C$499,9003 bd2 ba-- sqft11 Willver Dr, Saint Catharines, ON L2M 7Y1For Sale
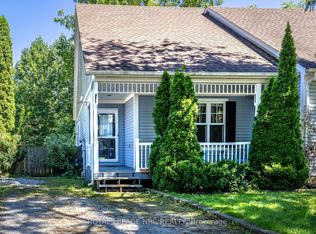 MLS ID #X13762628, ROYAL LEPAGE NRC REALTY. TRREB
 - C$499,0005 bd2 ba-- sqft42 Wildwood Rd, Saint Catharines, ON L2M 6Z8For Sale
 MLS ID #X13764352, REVEL Realty Inc., Brokerage. TRREB
